THE STANDARD

The Standard are known for their taste-making clientele, their pioneering design.
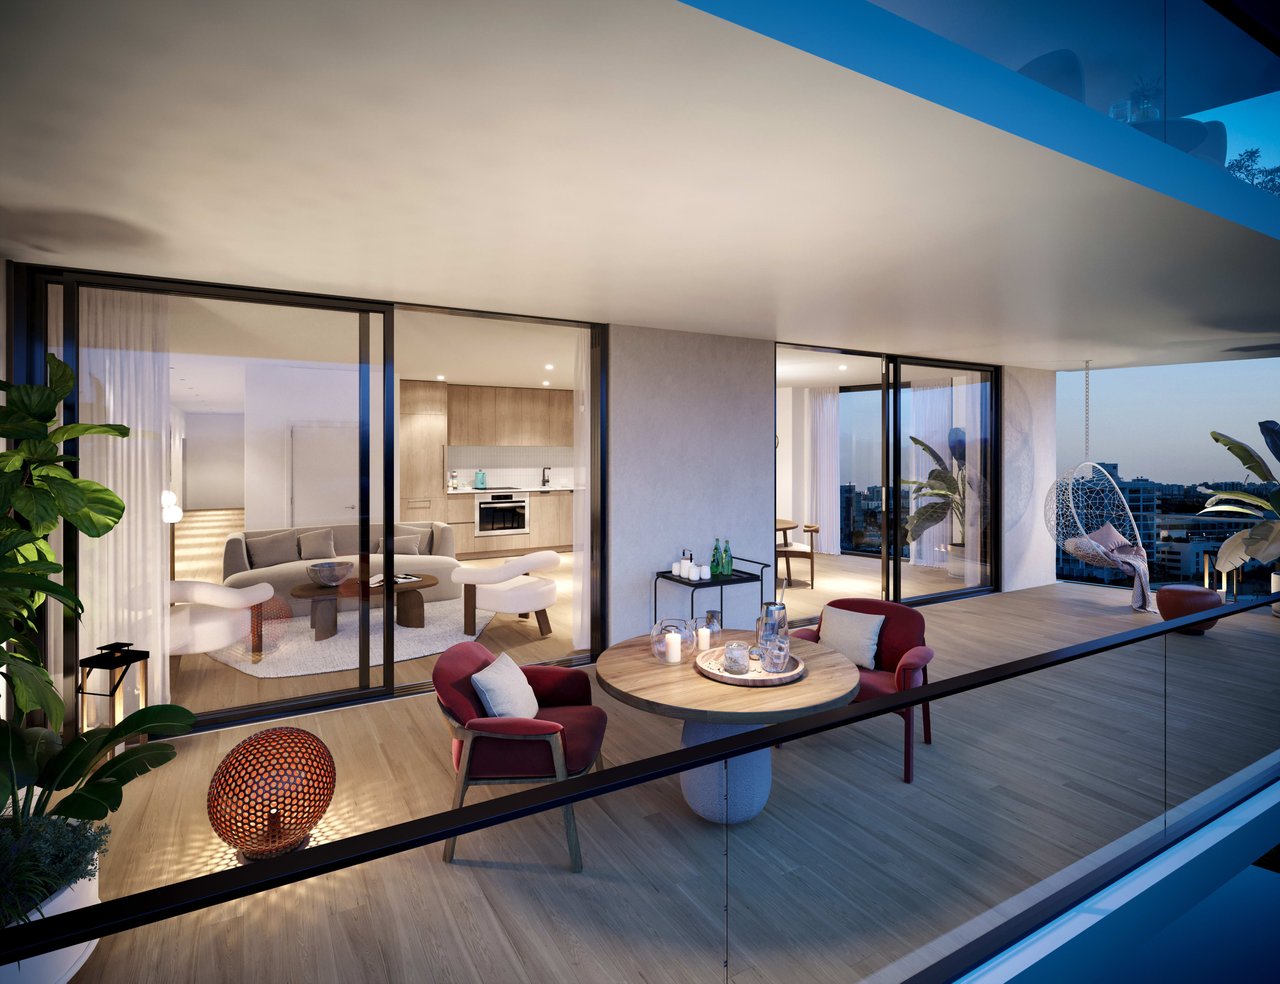
Condo terrace with burgundy lounge chairs, glass railings, and city views beside an open living room.

Amenities & Interiors


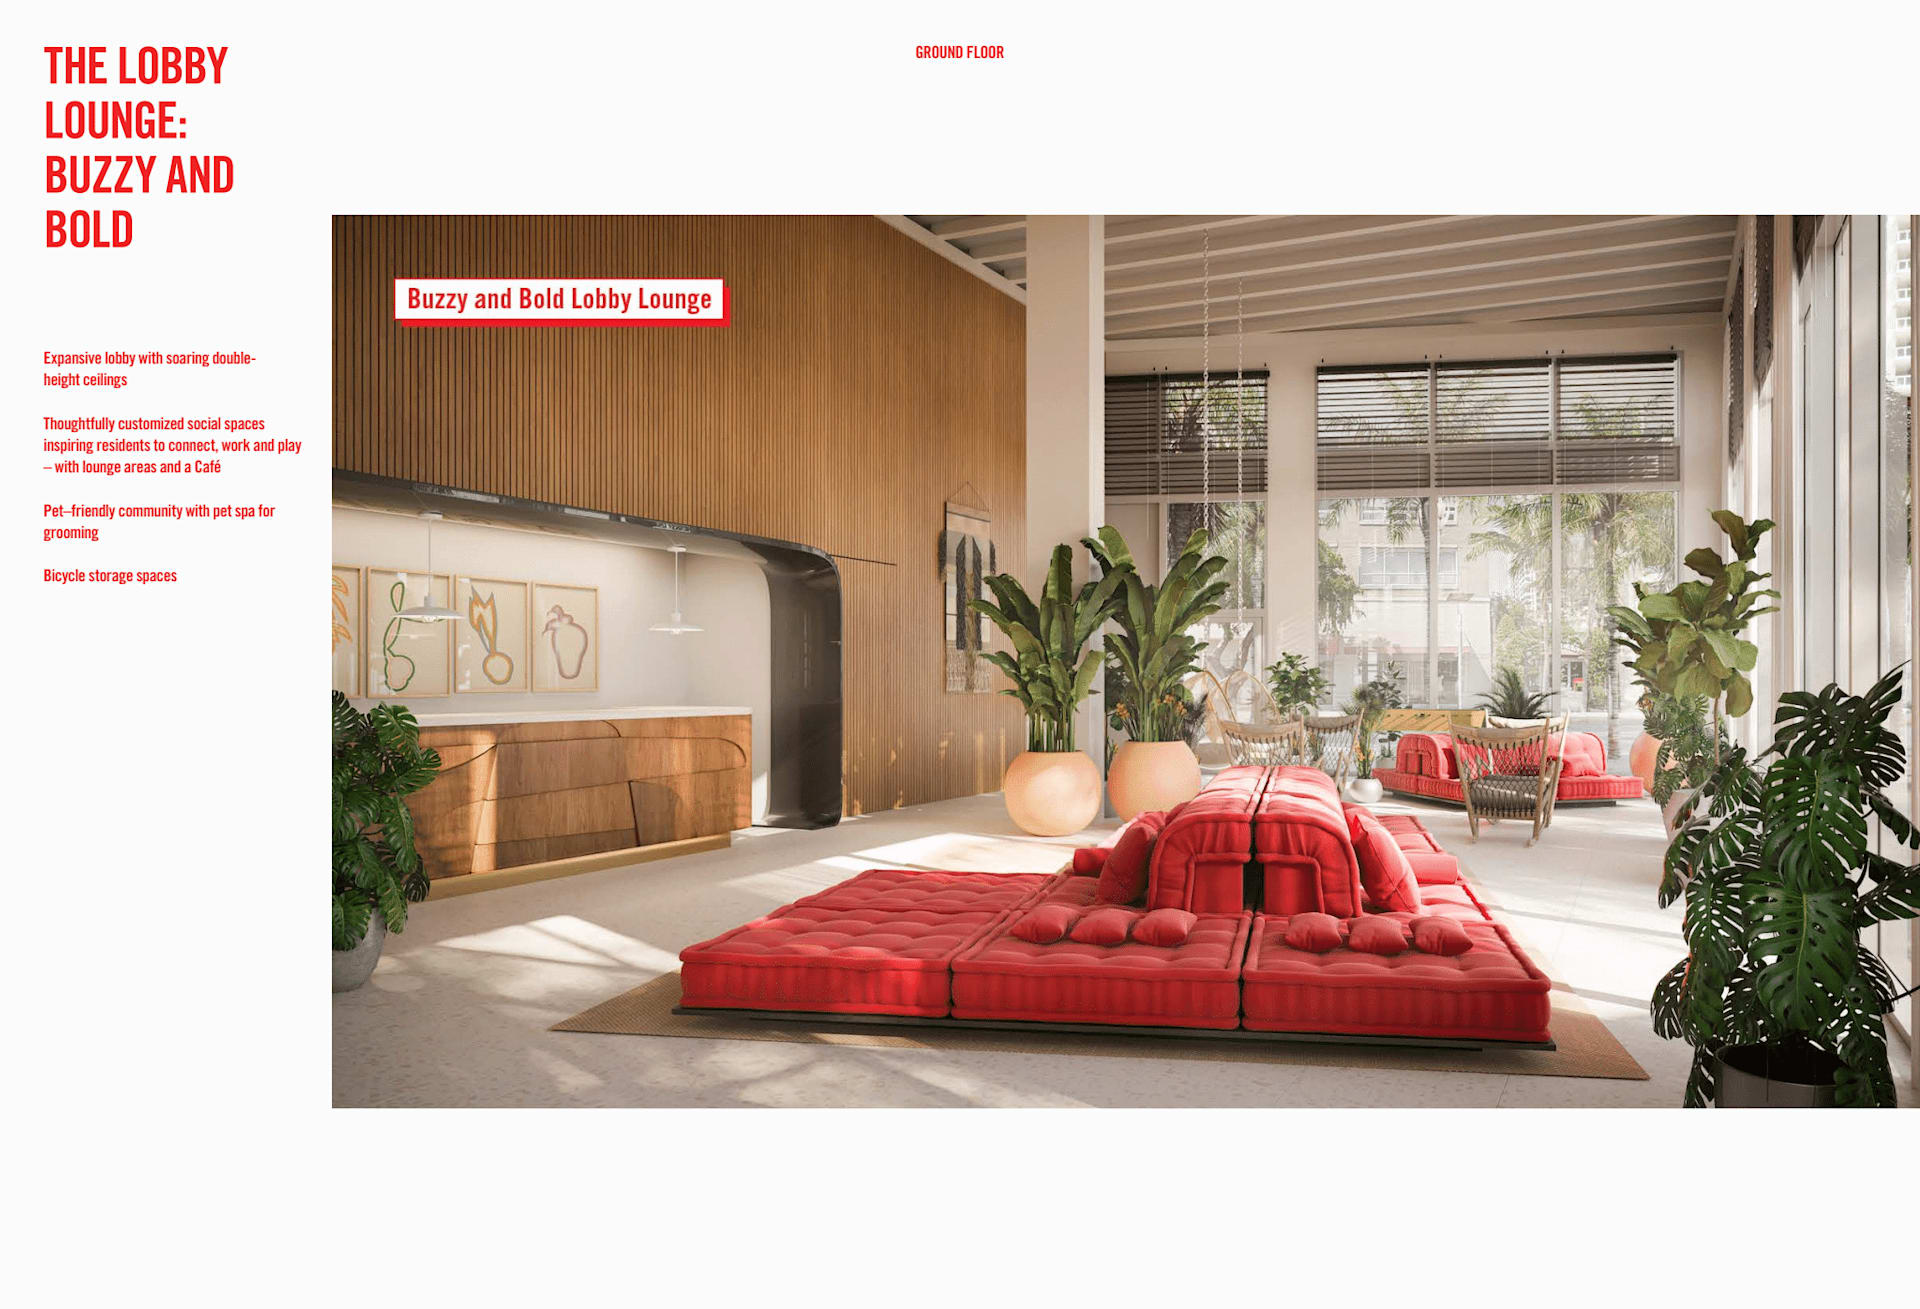
Ground-floor lobby lounge with bold red seating, tall windows, tropical plants, and a wood-paneled reception desk.


View More

Client Registration

Deposit Schedule

 
The Standard Residences payment structure: 20% at contract, then three 10% installments at construction milestones.
 

FACT SHEET


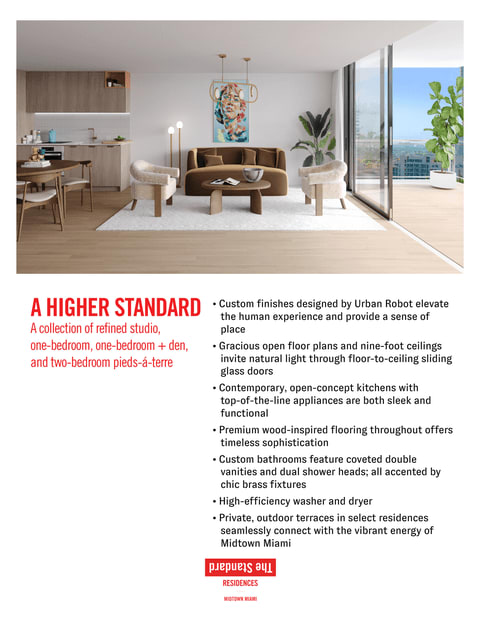
The Standard Residences development flyer featuring a bright living room rendering and residence features.

 
View More


FLOOR PLANS


1 BEDROOM

 
Residence 01 - 1 Bed | 1 Bath
Residence 02 - 1 Bed | 1 Bath
Residence 03 - 1 Bed | 1 Bath
Residence 04 - 1 Bed | 1 Bath
Residence 05 - 1 Bed | 1 Bath
Residence 06 - 1 Bed | 1 Bath
Residence 07 - 1 Bed | 1 Bath
Residence 08 - 1 Bed | 1 Bath
Residence 09 - 1 Bed | 1 Bath
 

1 BEDROOM + DEN

 
Residence 01 - 1 bed + Den | 2 Baths
Residence 02 - 1 bed + Den | 2 Baths
Residence 03 - 1 bed + Den | 2 Baths
Residence 04 - 1 bed + Den | 2 Baths


2 BEDROOM

 
Residence 01 - 2 beds | 2 Baths
Residence 02 - 2 beds | 2 Baths
Residence 03 - 2 beds | 2 Baths
Residence 04 - 2 beds | 2 Baths
Residence 05 - 2 beds | 2 Baths
Residence 06 - 2 beds | 2 Baths
Residence 07 - 2 beds | 2 Baths
 

STUDIO

 
Residence 13
Residence 14
Residence 15
Residence 16
Residence 17
Residence 18
Residence 23
Residence 26
 

NEIGHBORHOOD MAP

 
Area Map
 
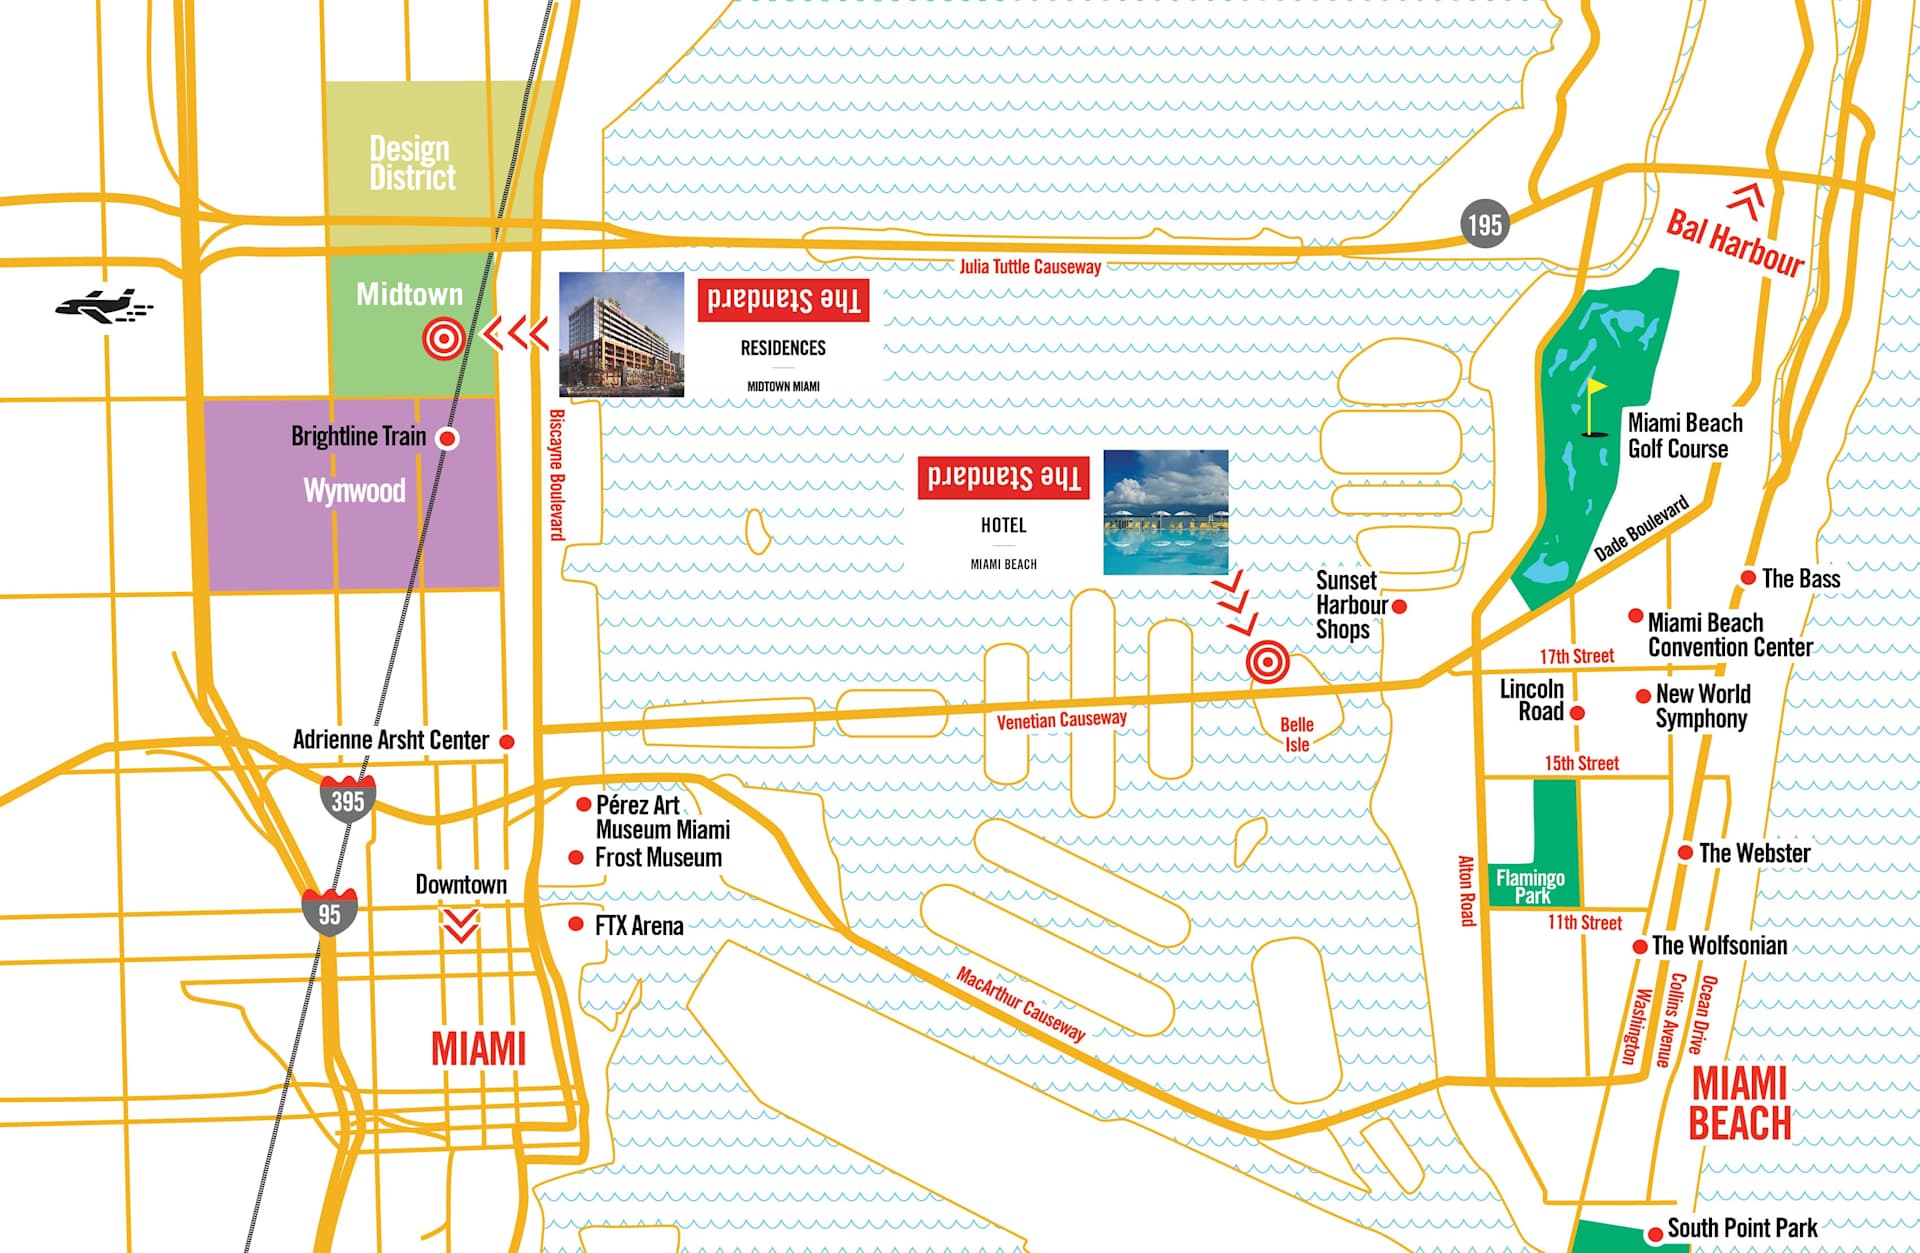
Map of Miami and Miami Beach marking The Standard Residences in Midtown and The Standard Hotel in Miami Beach.
 

POI Map

 
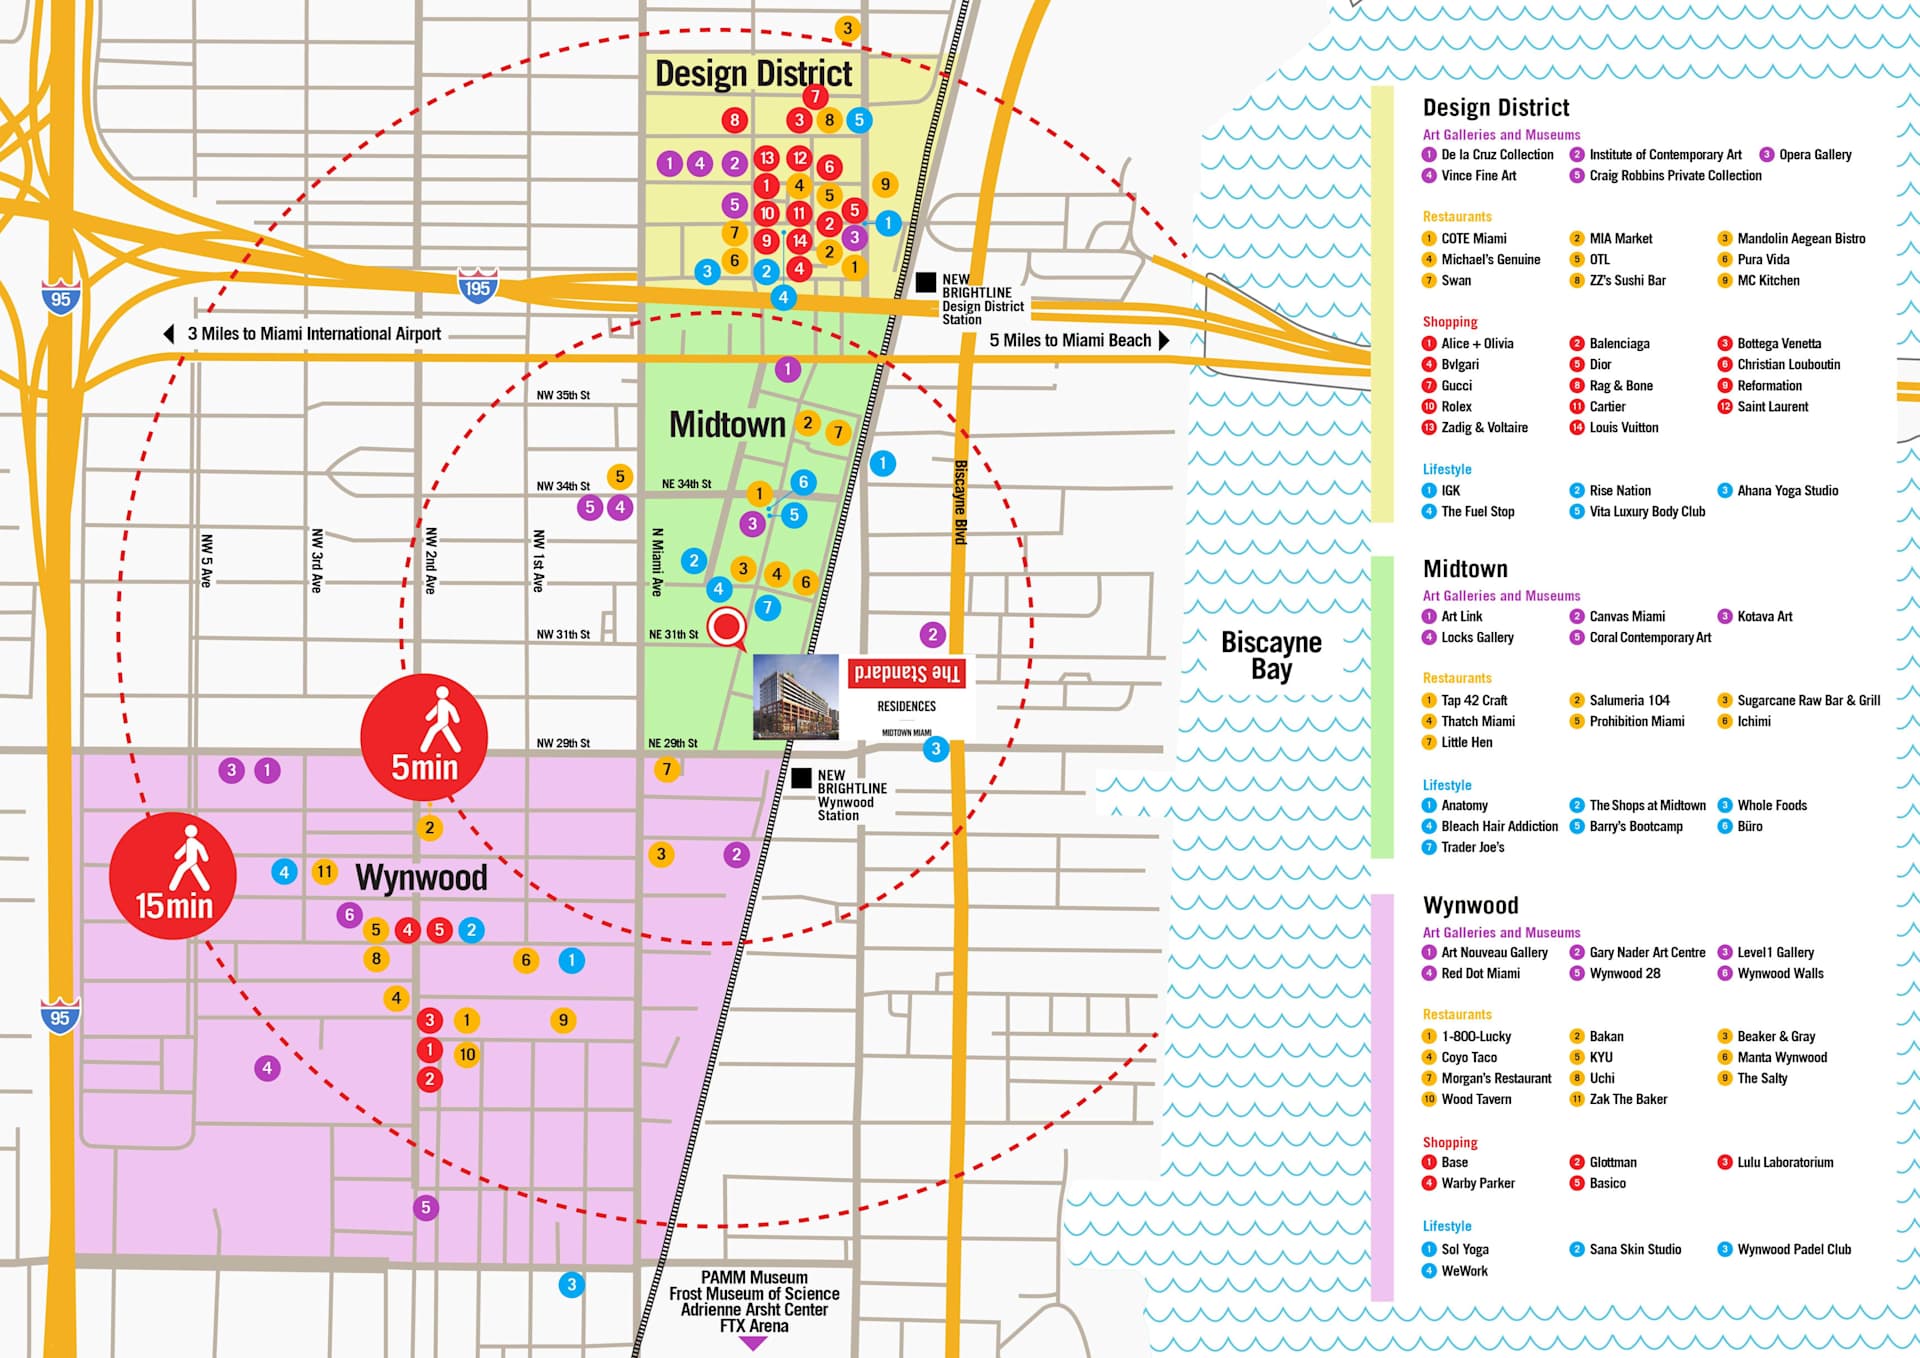
Map of The Standard Residences in Midtown Miami showing nearby neighborhoods, transit, destinations, and walking times.


RESERVATION AGREEMENT


Documents and Forms

 
Brochure
Reservation Agreement
Registration Sheet
Key Plans
 

Development Gallery

Browse the amenities offered.
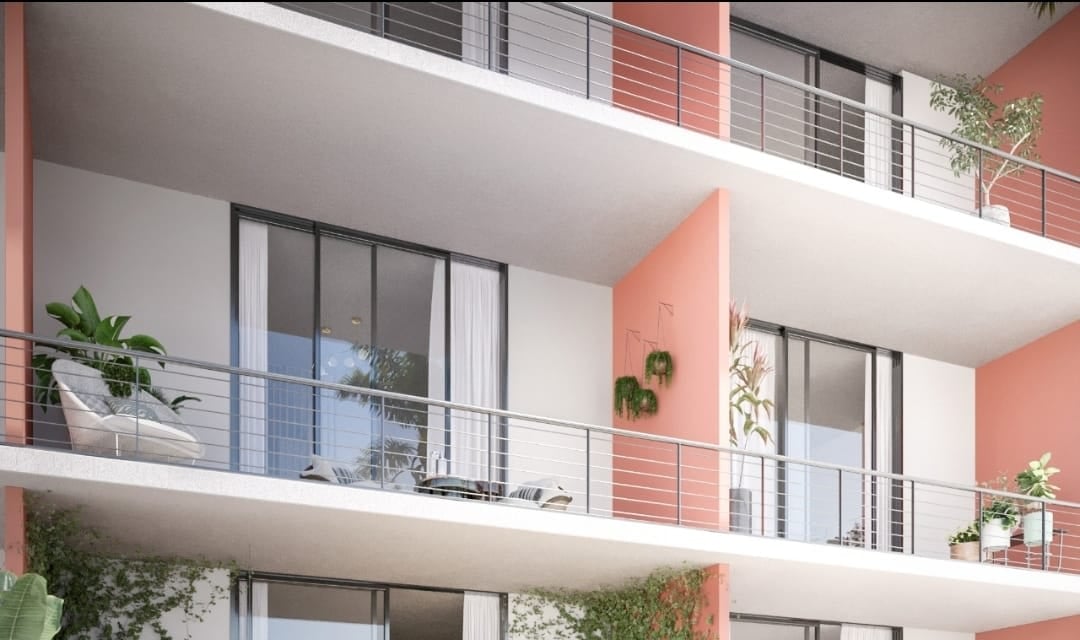
Modern residential facade with stacked balconies, metal railings, and coral-colored accent walls.
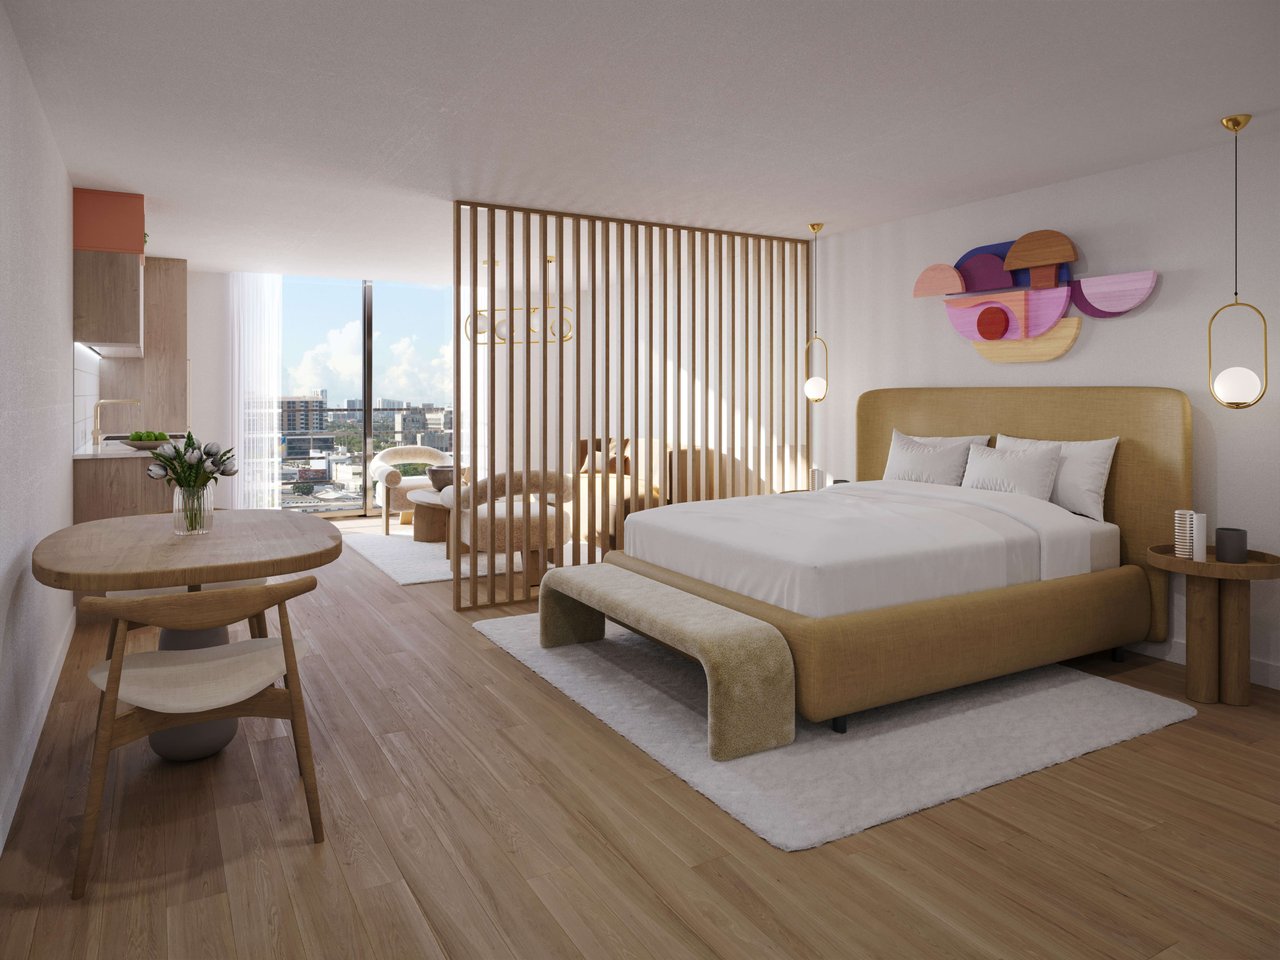
Studio bedroom with a tan upholstered bed, slatted wood divider, and city view through the window.
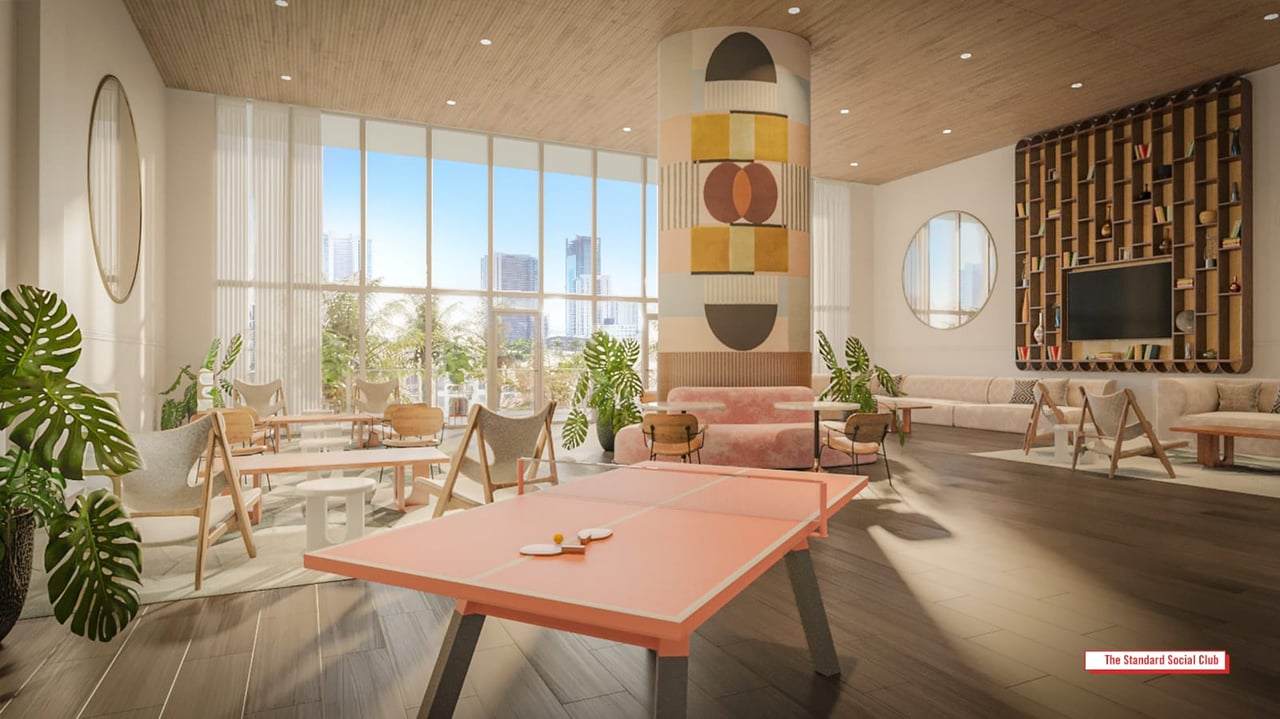
Social Club game room with a coral ping-pong table, lounge seating, and city views through tall windows.
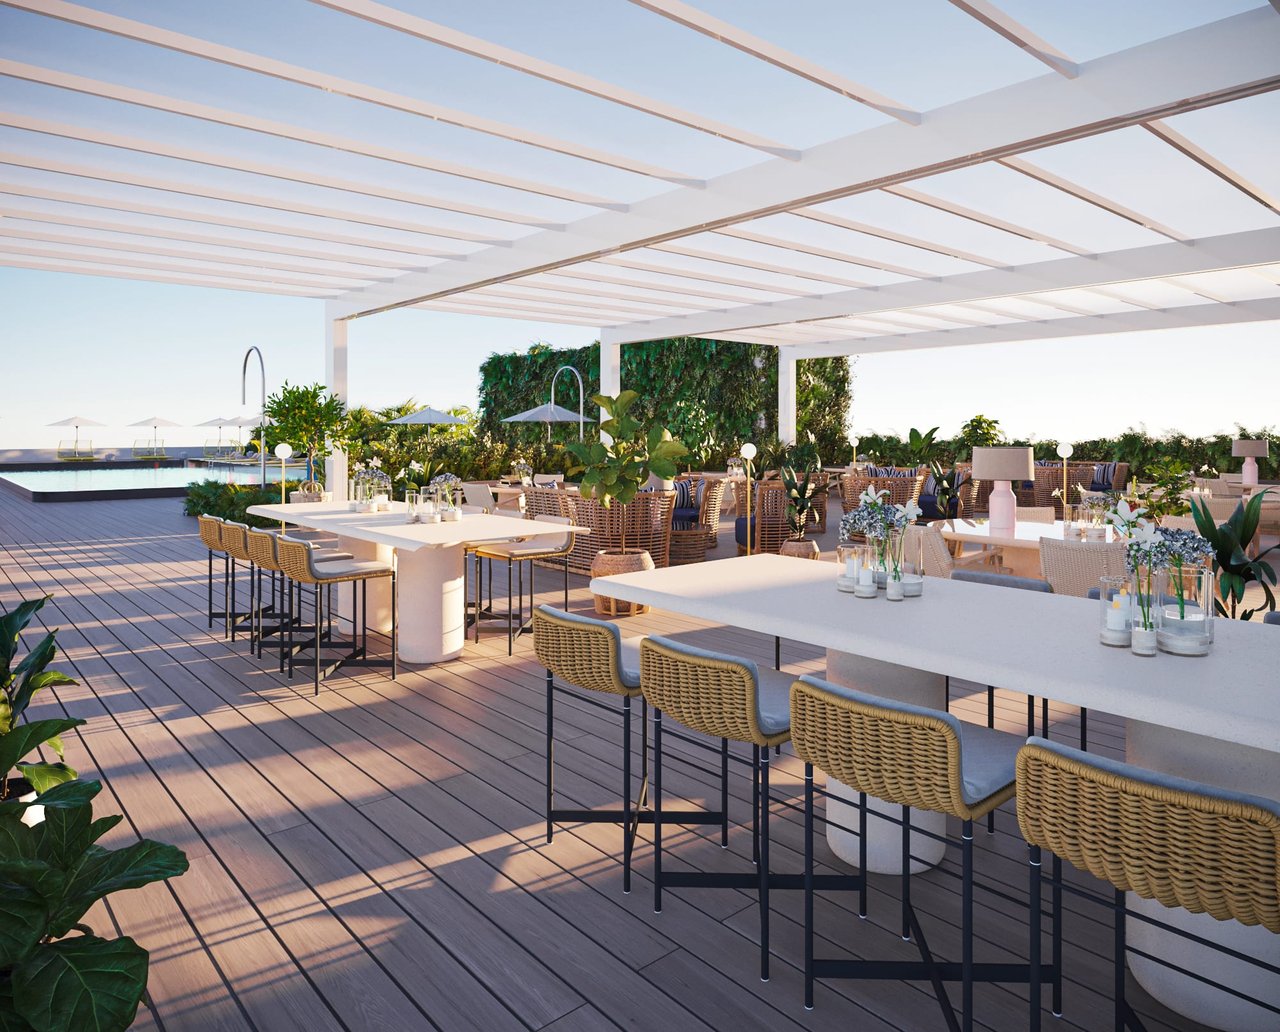
Rooftop terrace with pergola-covered dining tables, woven chairs, lush plants, and a pool.
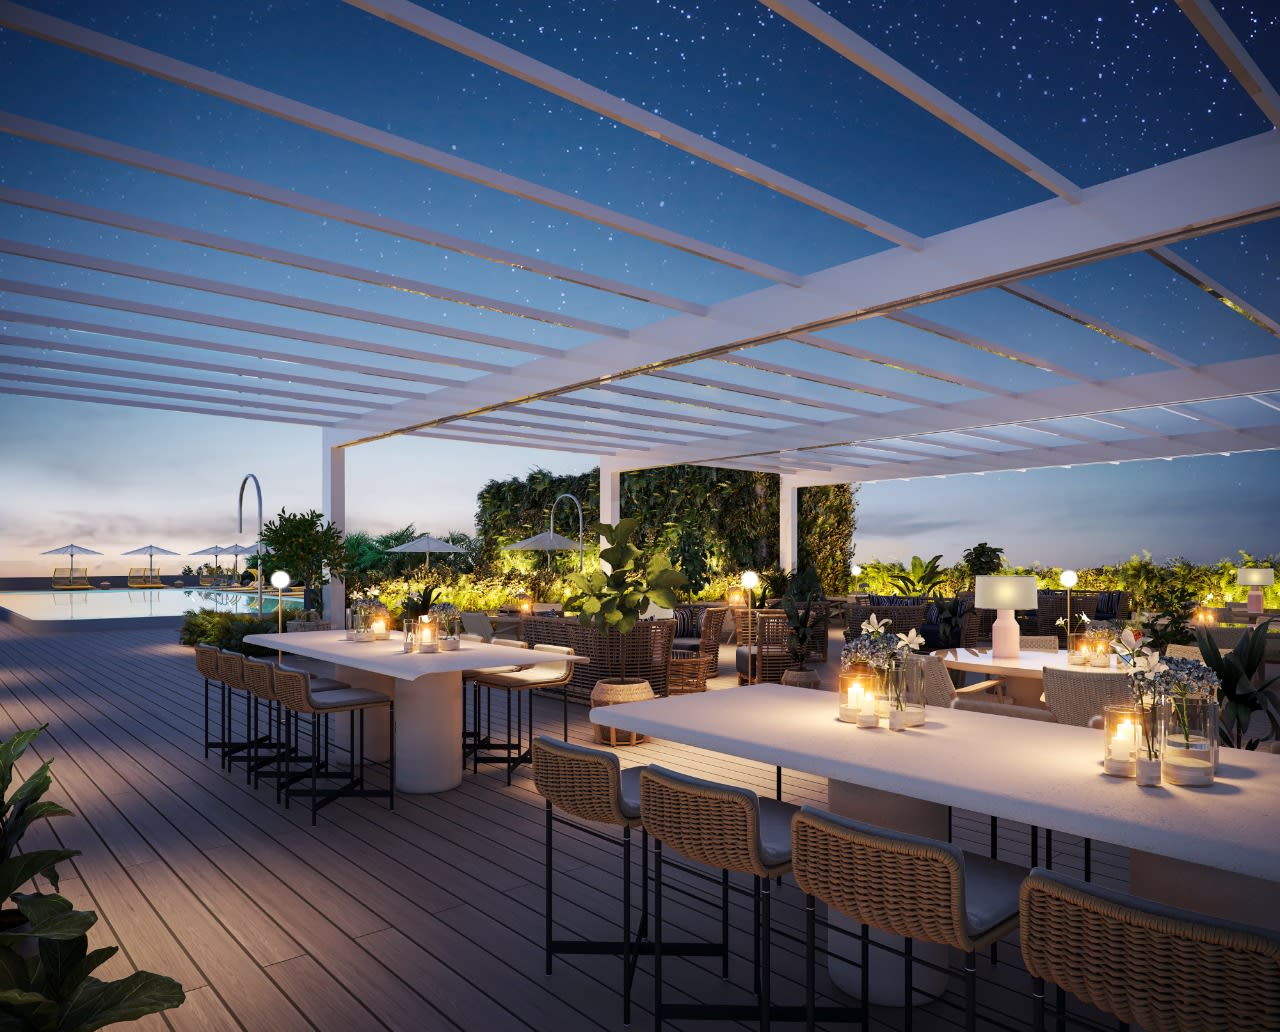
Rooftop dining terrace with woven chairs, lush landscaping, a slatted canopy, and a pool at dusk.
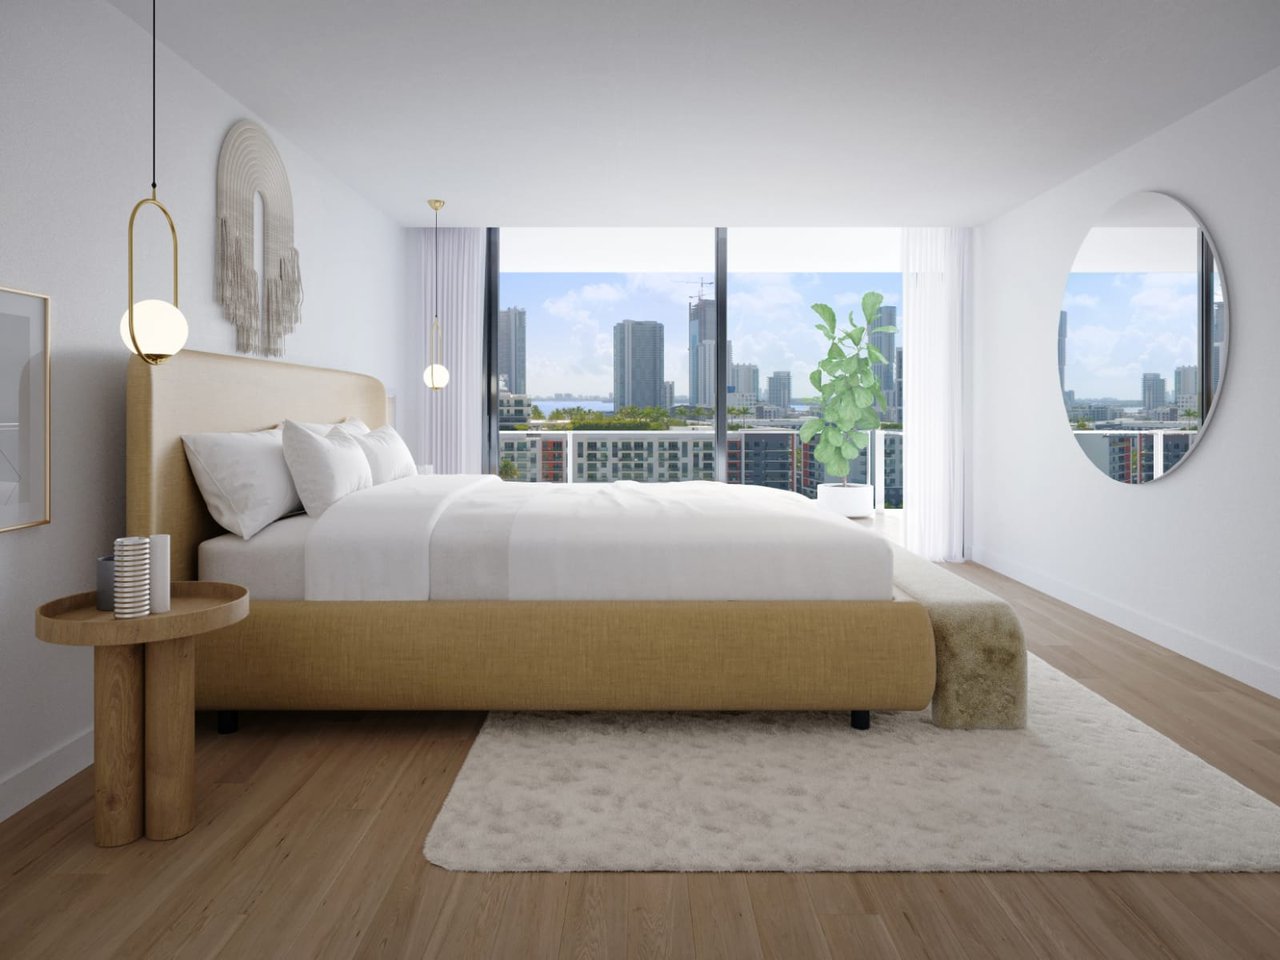
Staged bedroom with a cream bed and city skyline and water views through large windows.
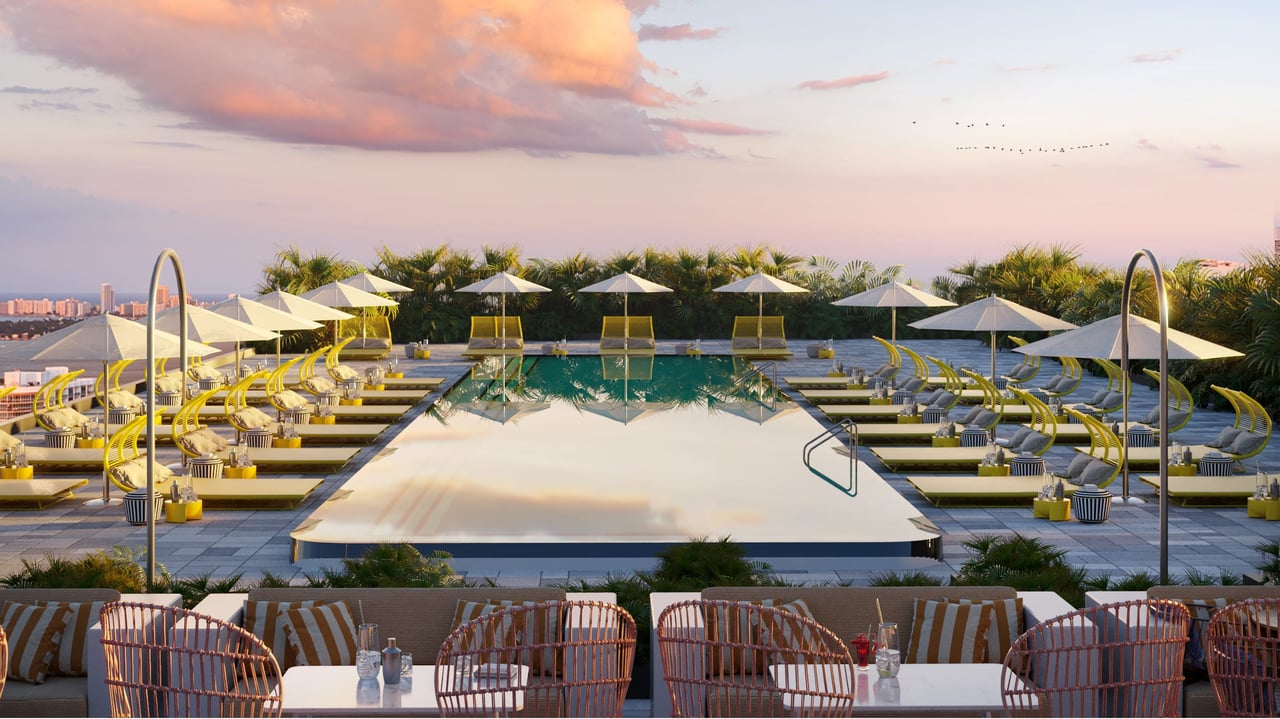
Rooftop pool terrace with rows of loungers and umbrellas beneath a pink dusk sky.
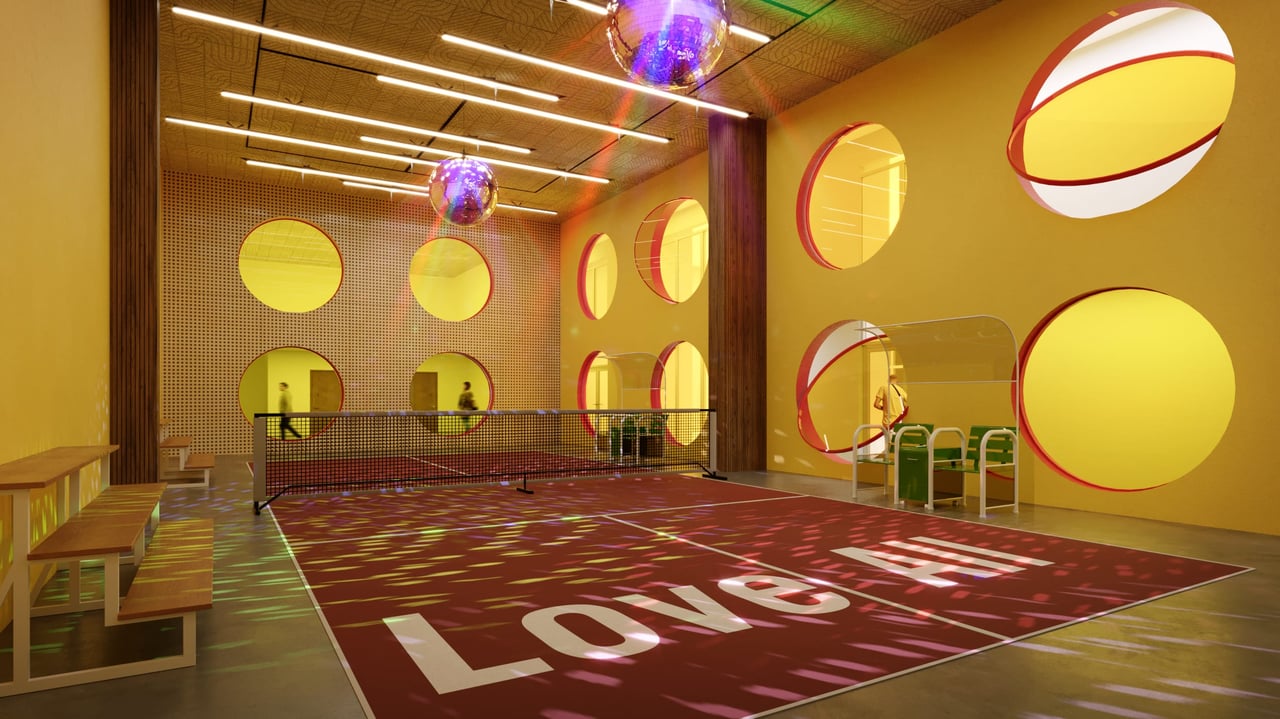
Indoor recreation court with a net, benches, circular windows, and hanging disco balls.
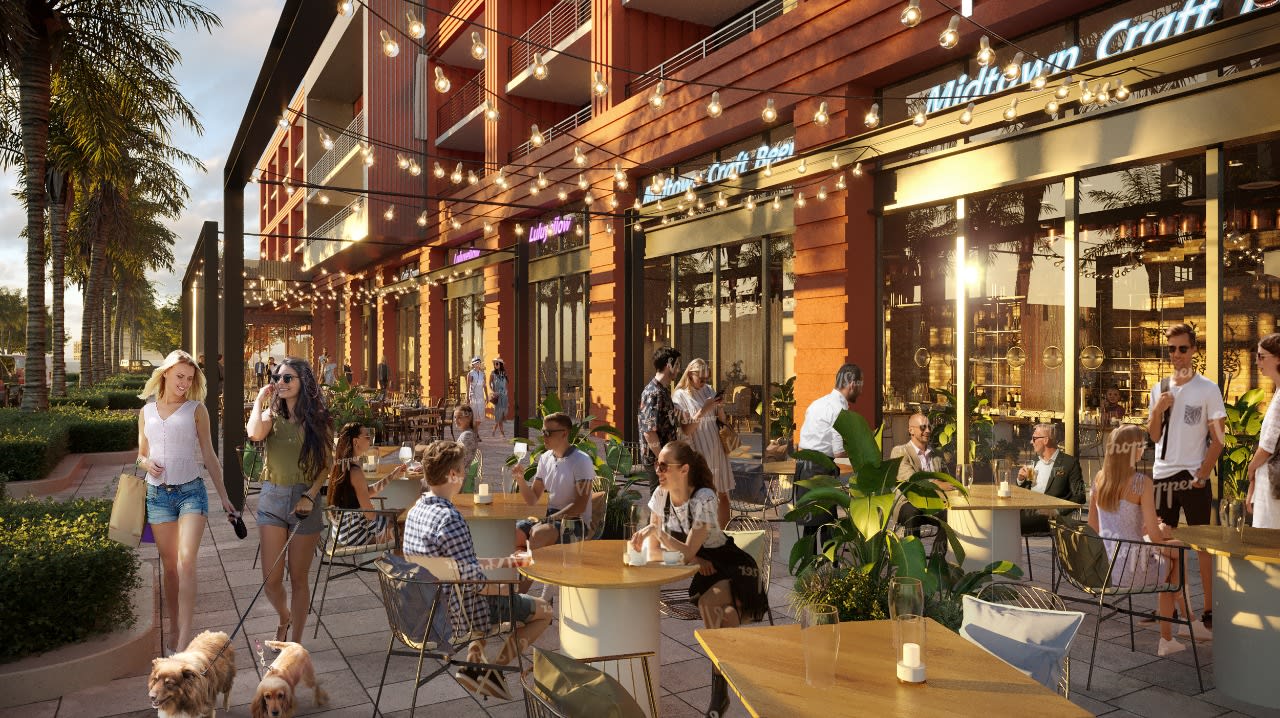
The Standard Residences’ restaurant-lined outdoor terrace with café seating, string lights, and palm trees.
The Standard Residences towers overlook a landscaped event lawn with white tents.
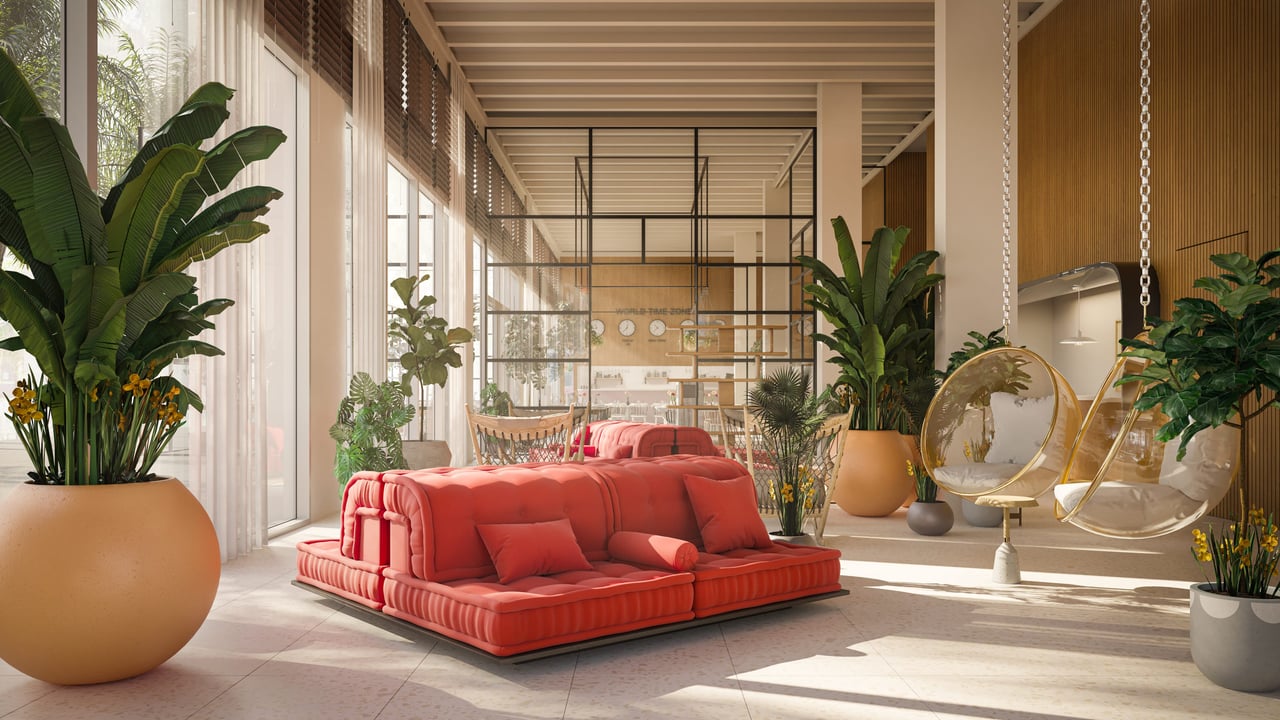
Communal lounge with a red sectional sofa, hanging chairs, abundant plants and a glass-partitioned work area.
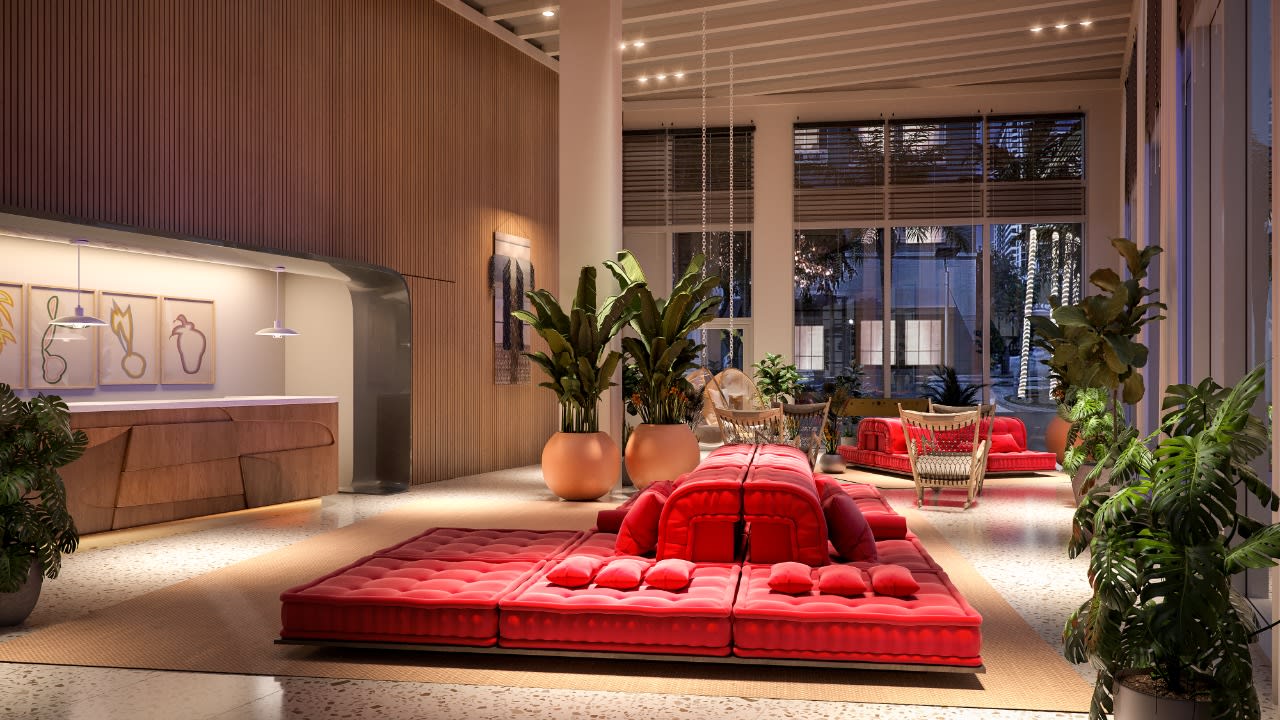
Residents’ lounge with bright red modular sofas, potted plants, and tall windows.
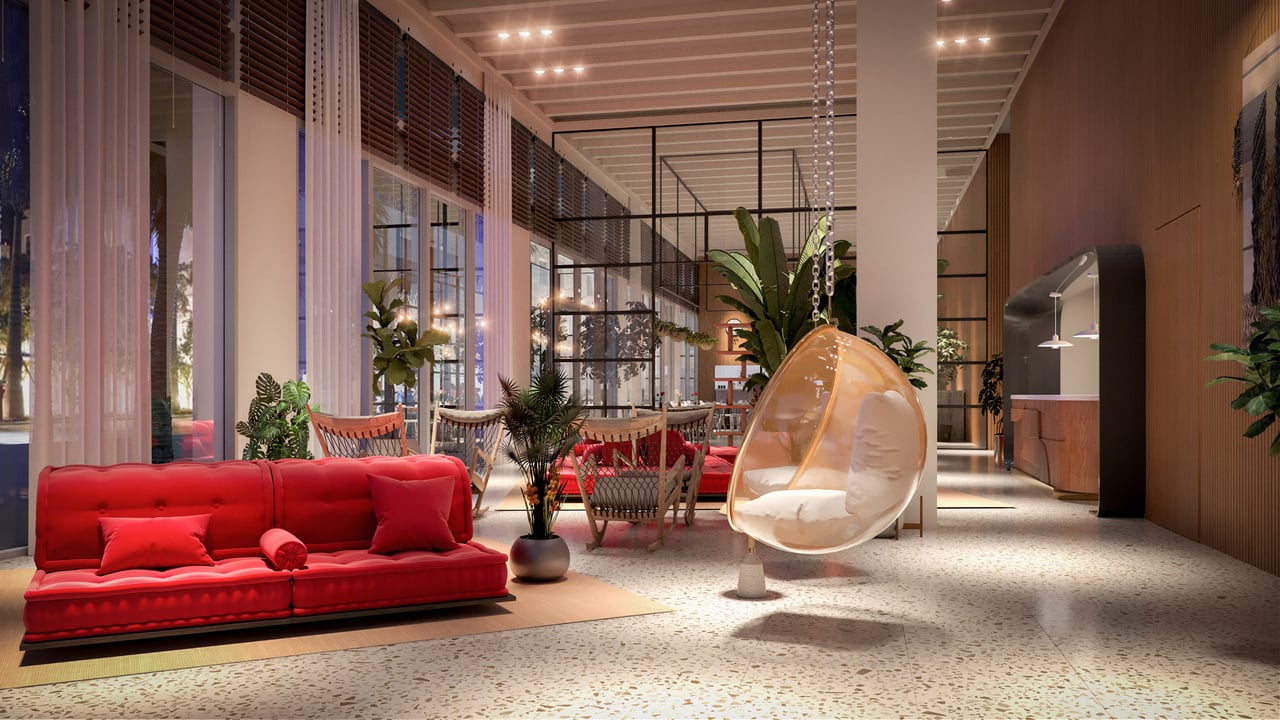
Residential lounge with a red sofa, hanging egg chair, and floor-to-ceiling windows.
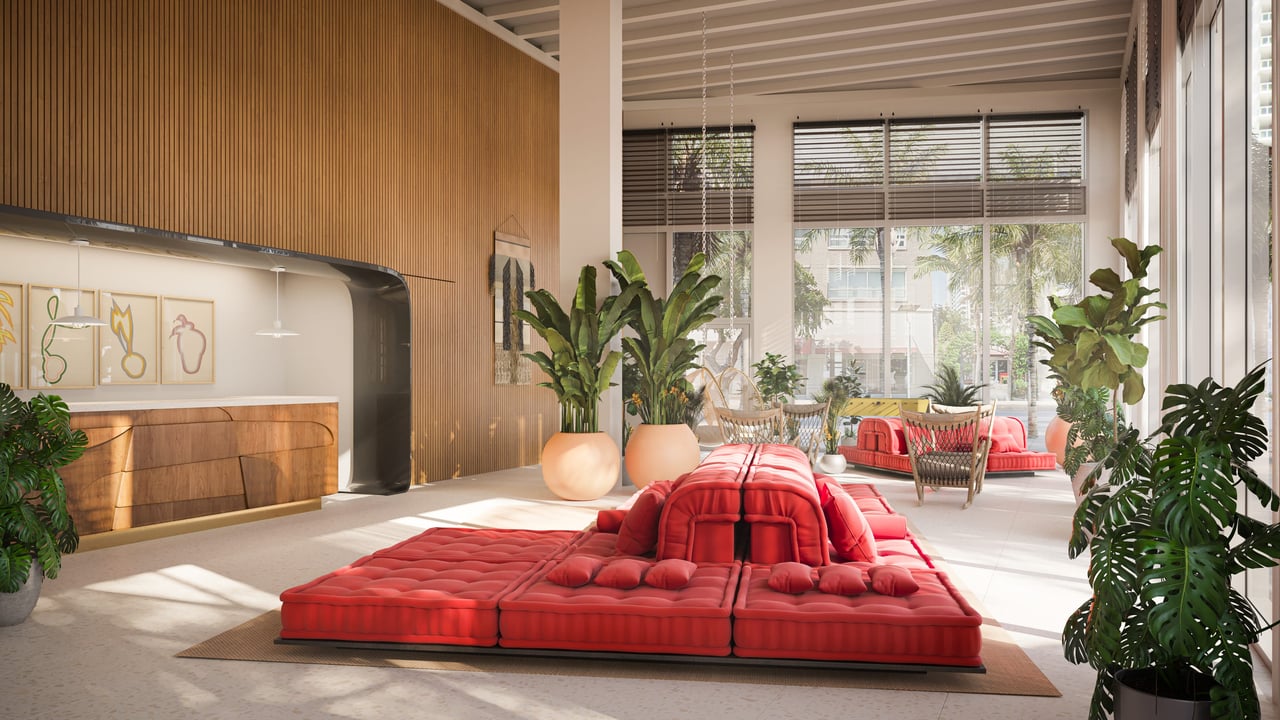
Furnished lounge with red modular sofas, tropical plants, and tall windows.
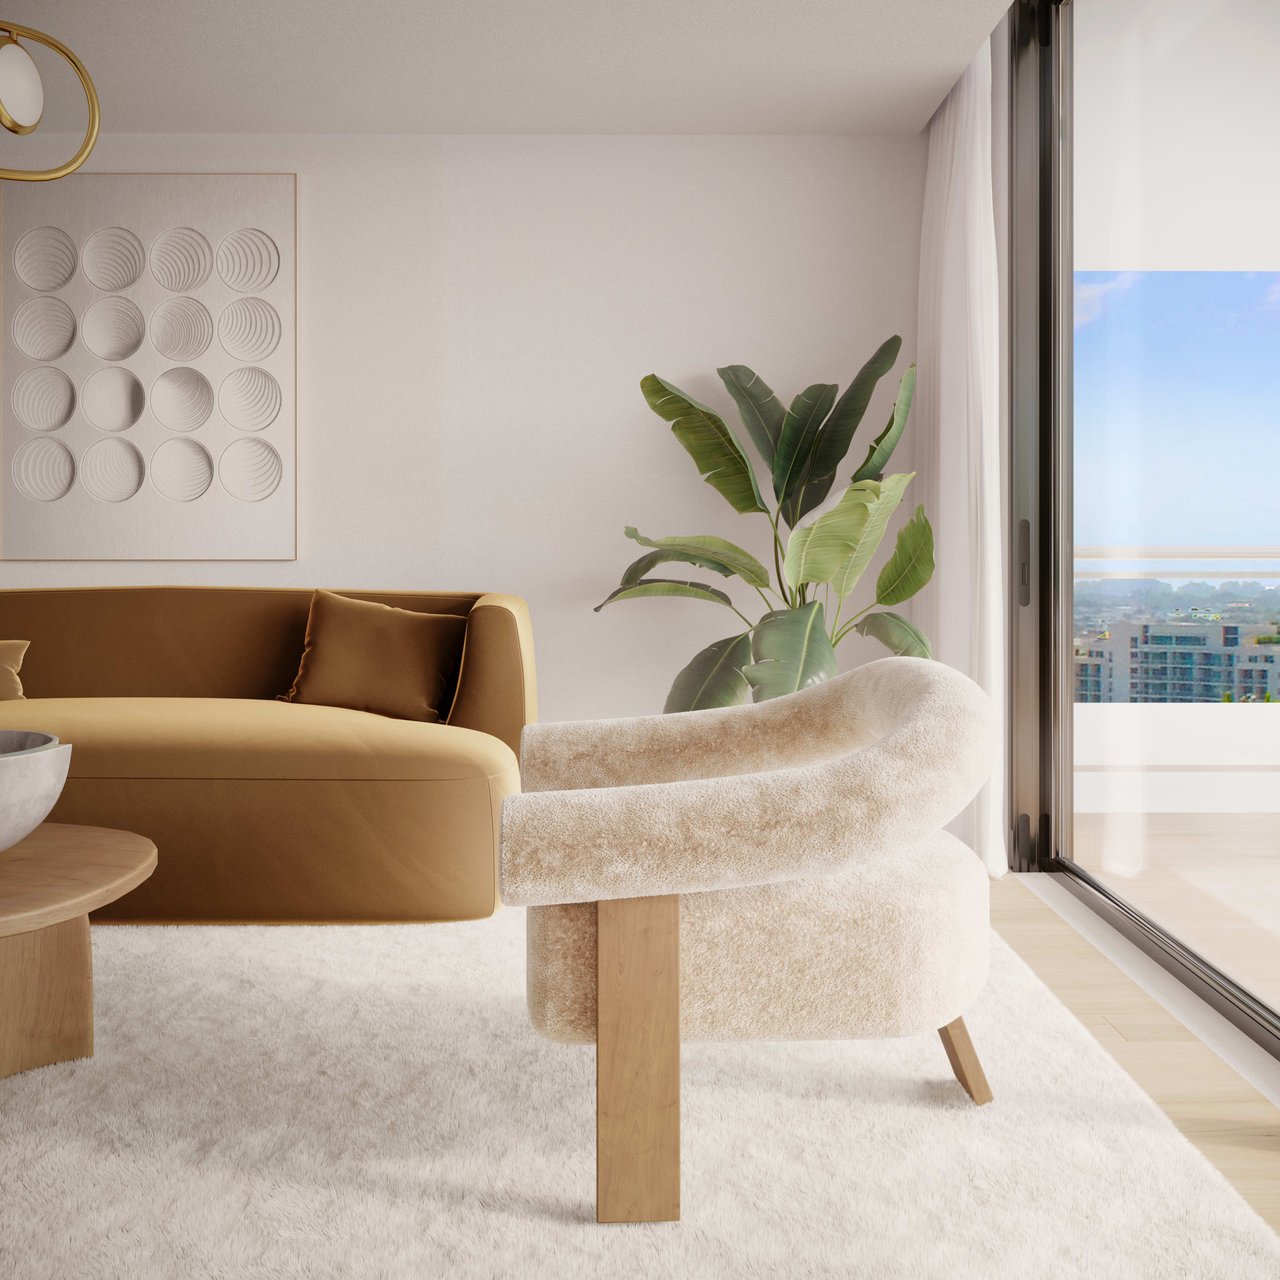
Staged living room with a tan sofa, cream armchair, leafy plant, and city-and-water views through large windows.
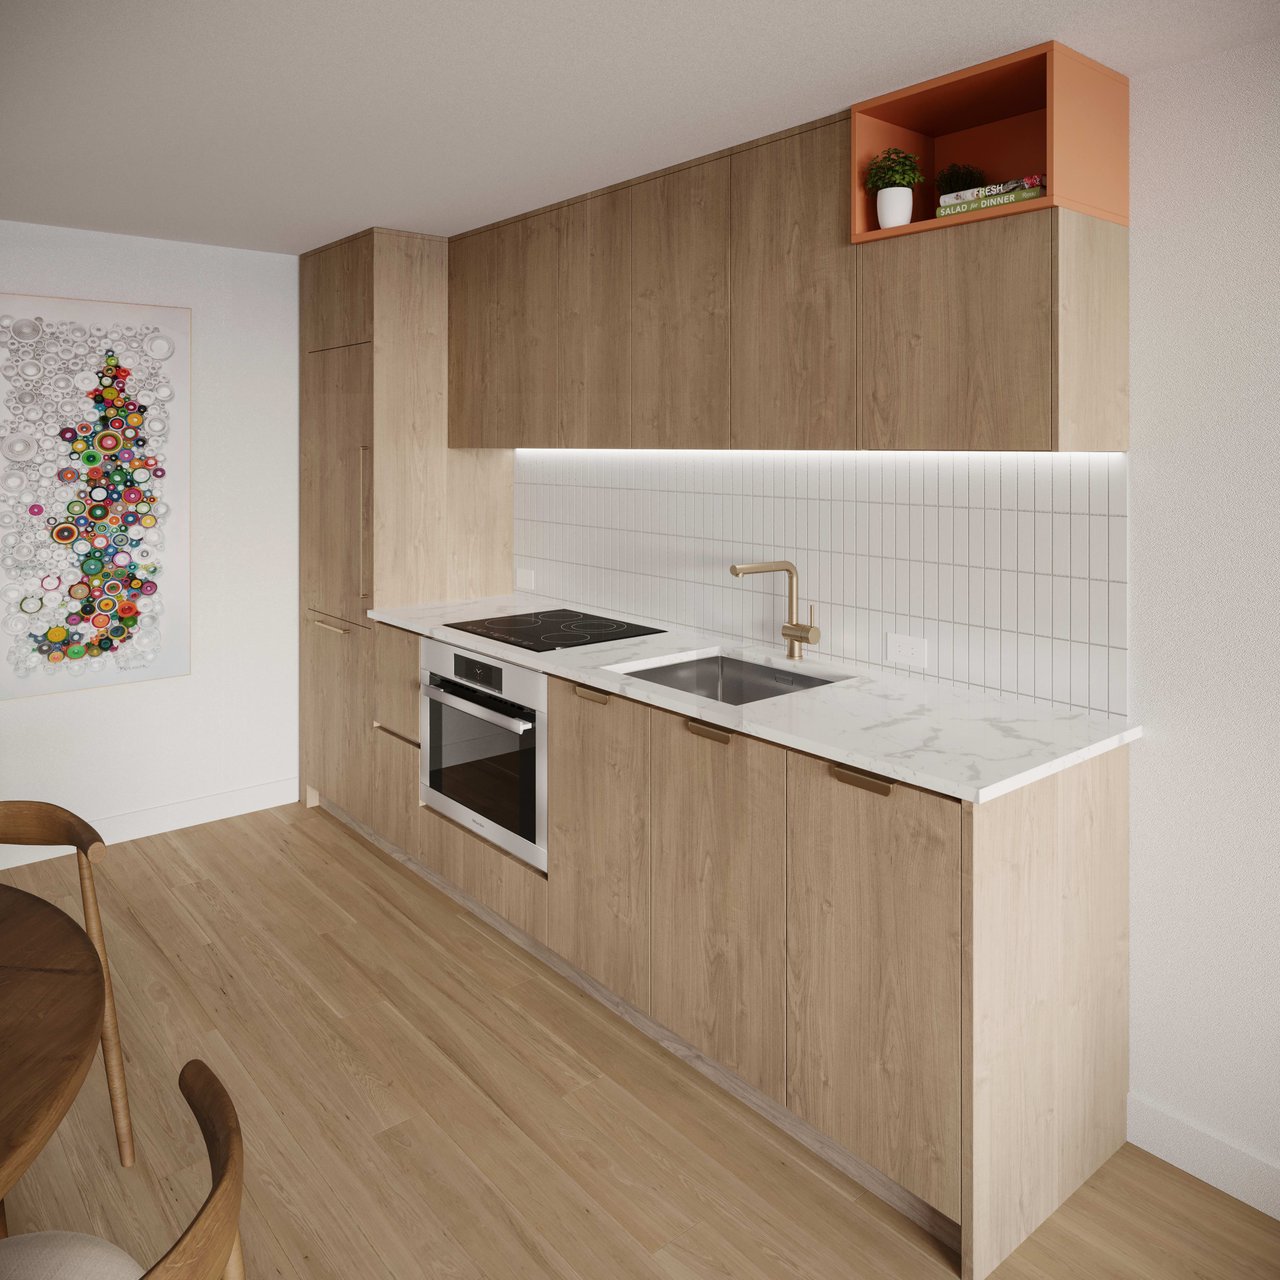
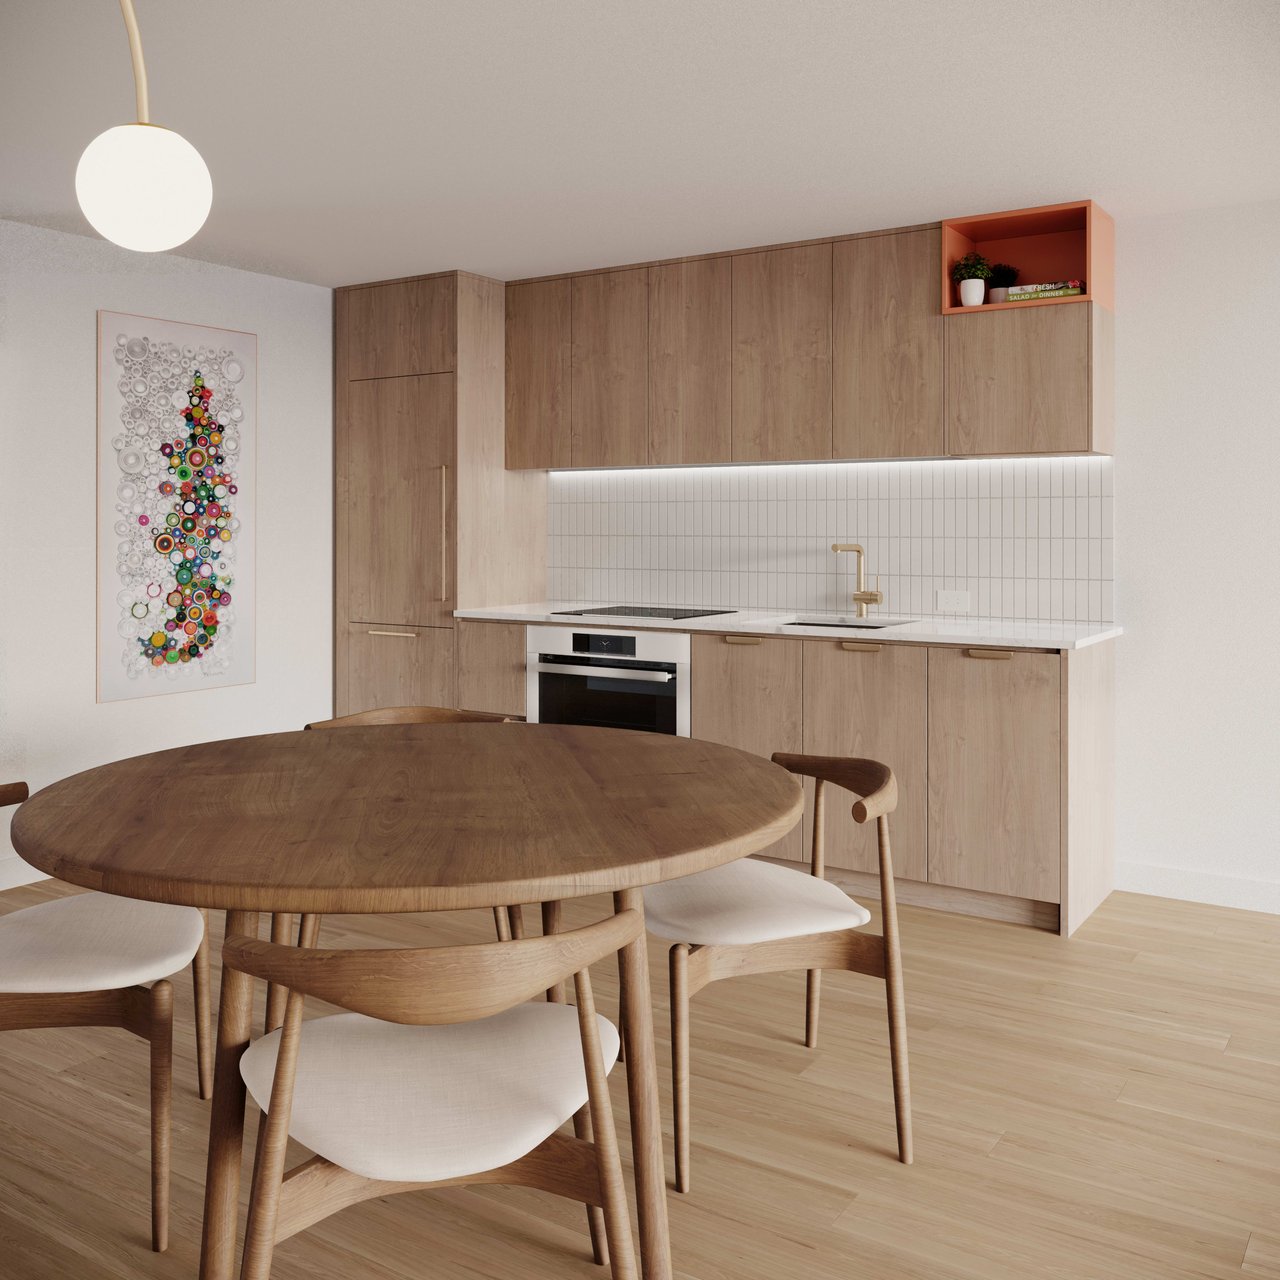
Modern kitchen with light wood cabinets, marble-look counters, white tile backsplash, and colorful wall art.
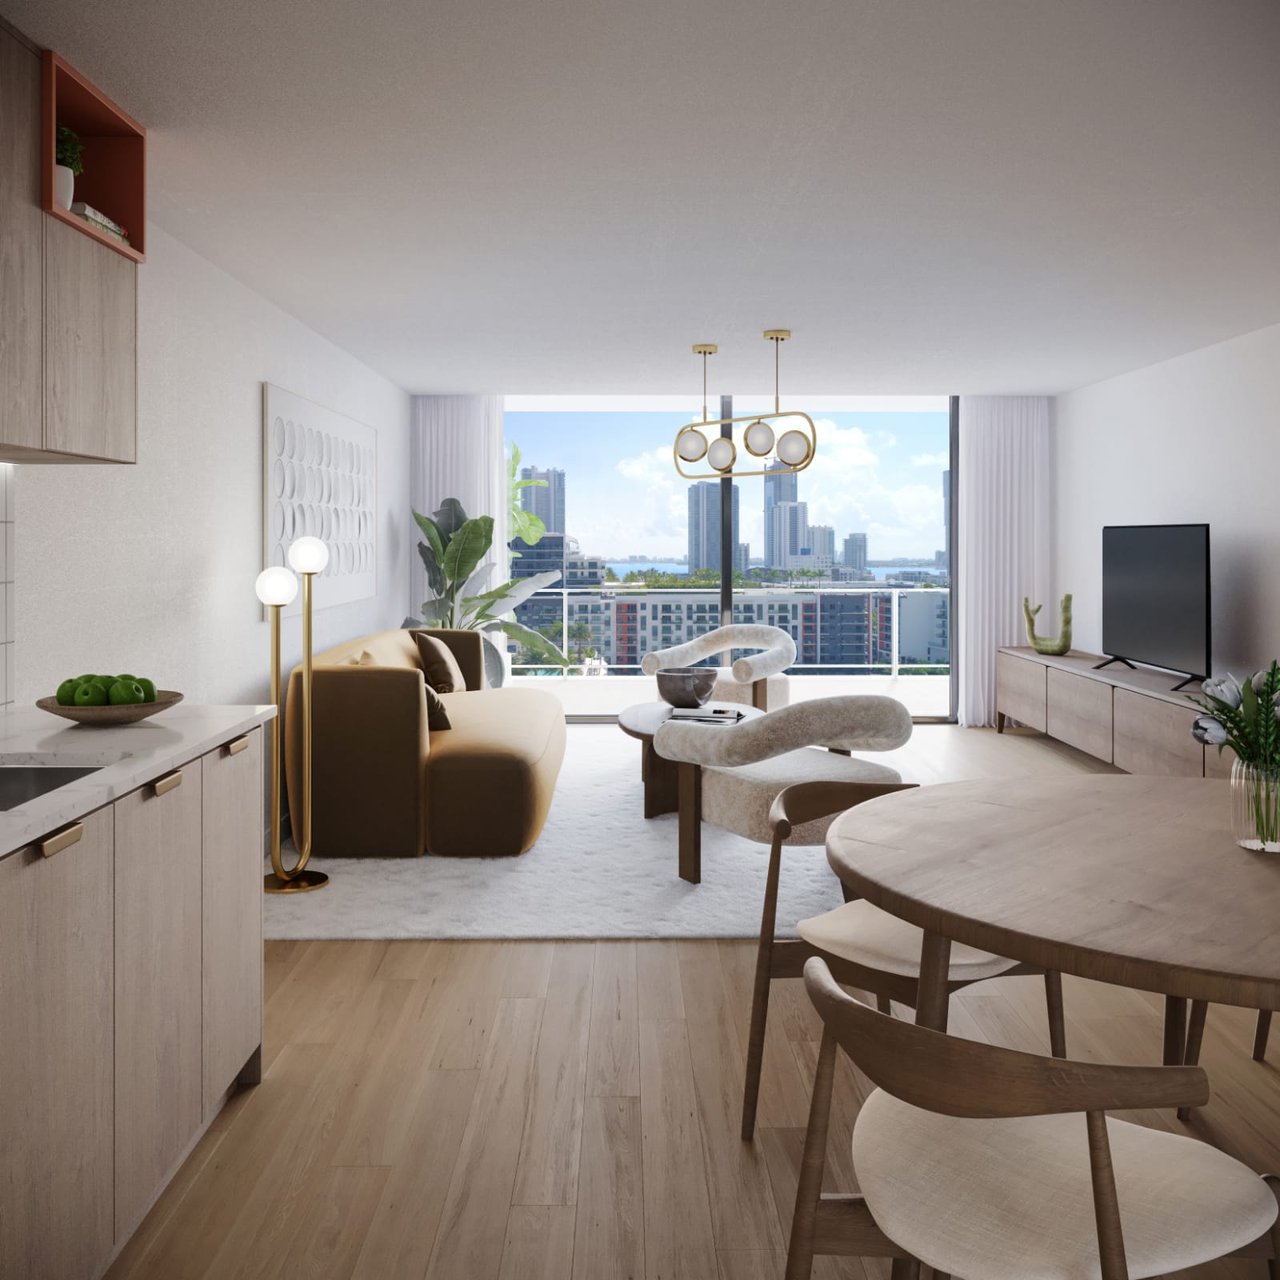
Furnished living and dining room with floor-to-ceiling windows overlooking a city skyline.
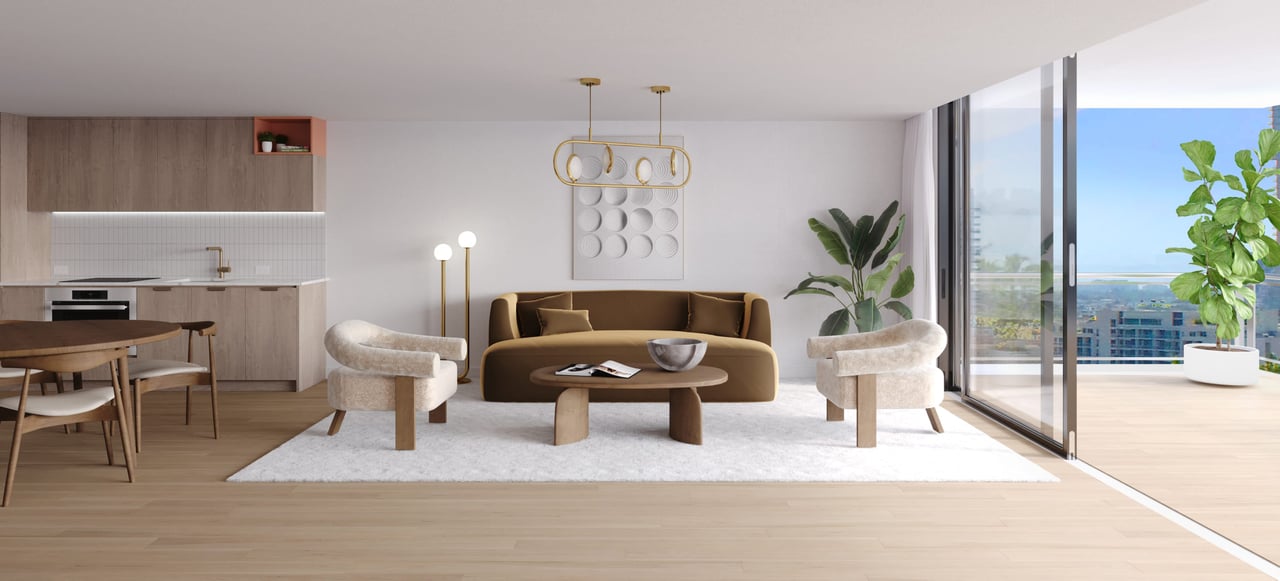
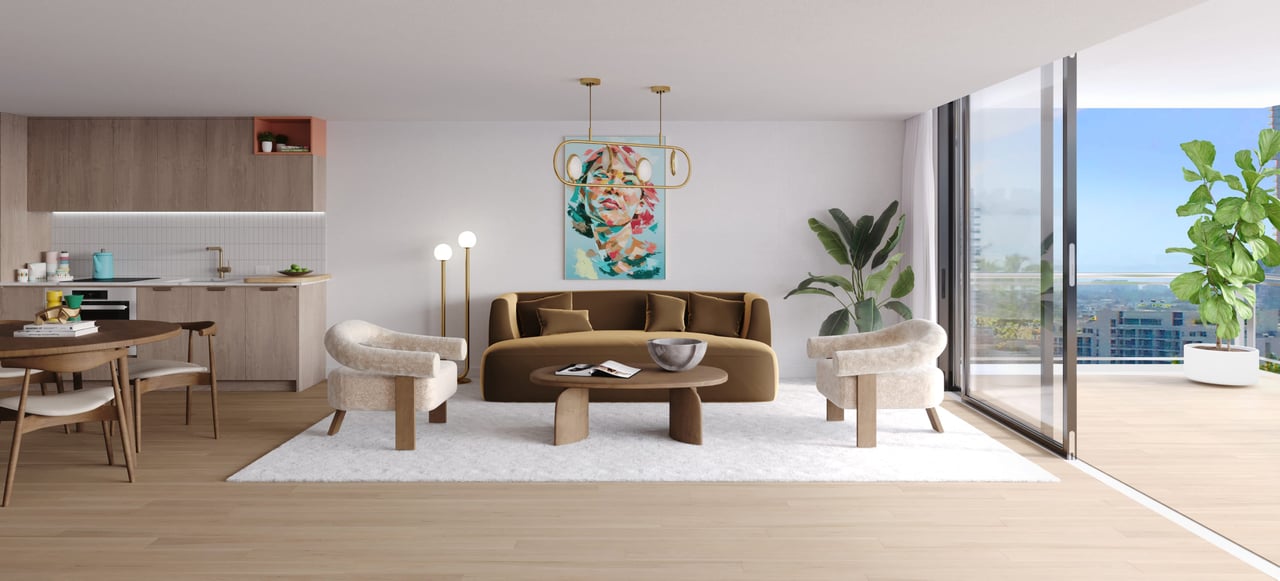
Open-plan apartment living room with a brown sofa, cream armchairs, and balcony doors overlooking the city and water.
Open-plan living room and kitchen with contemporary furnishings and sliding glass doors to a balcony.
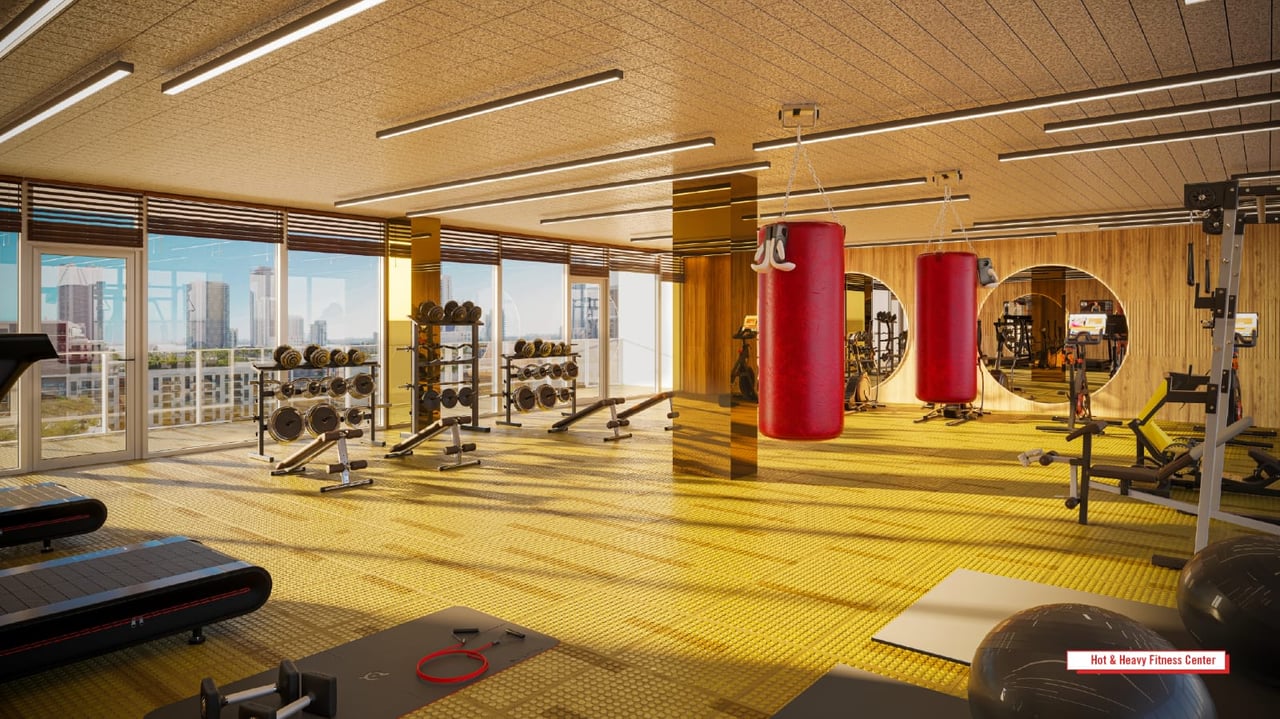
Fitness center with dumbbell racks, treadmills, and red punching bags beside large city-view windows.
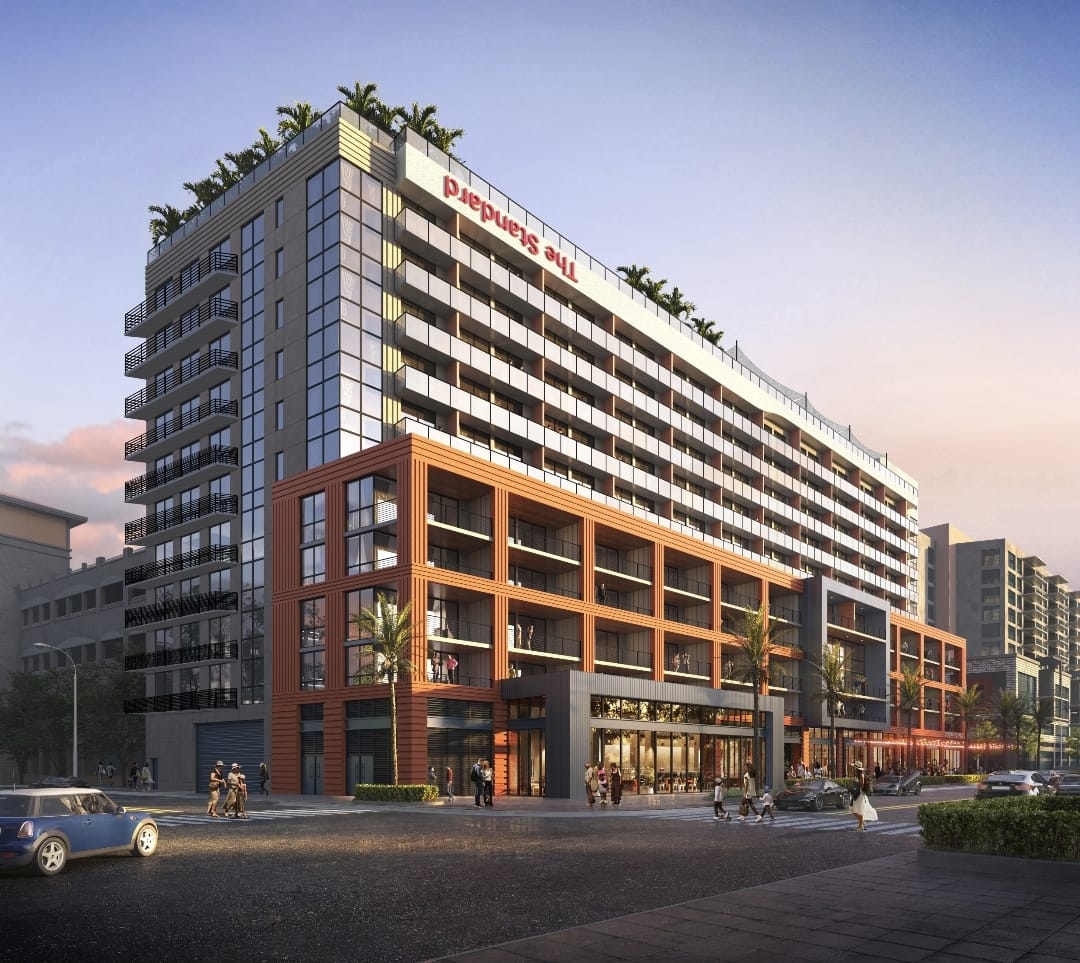
Modern residential high-rise with rows of balconies, rooftop palms, and street-level shops.
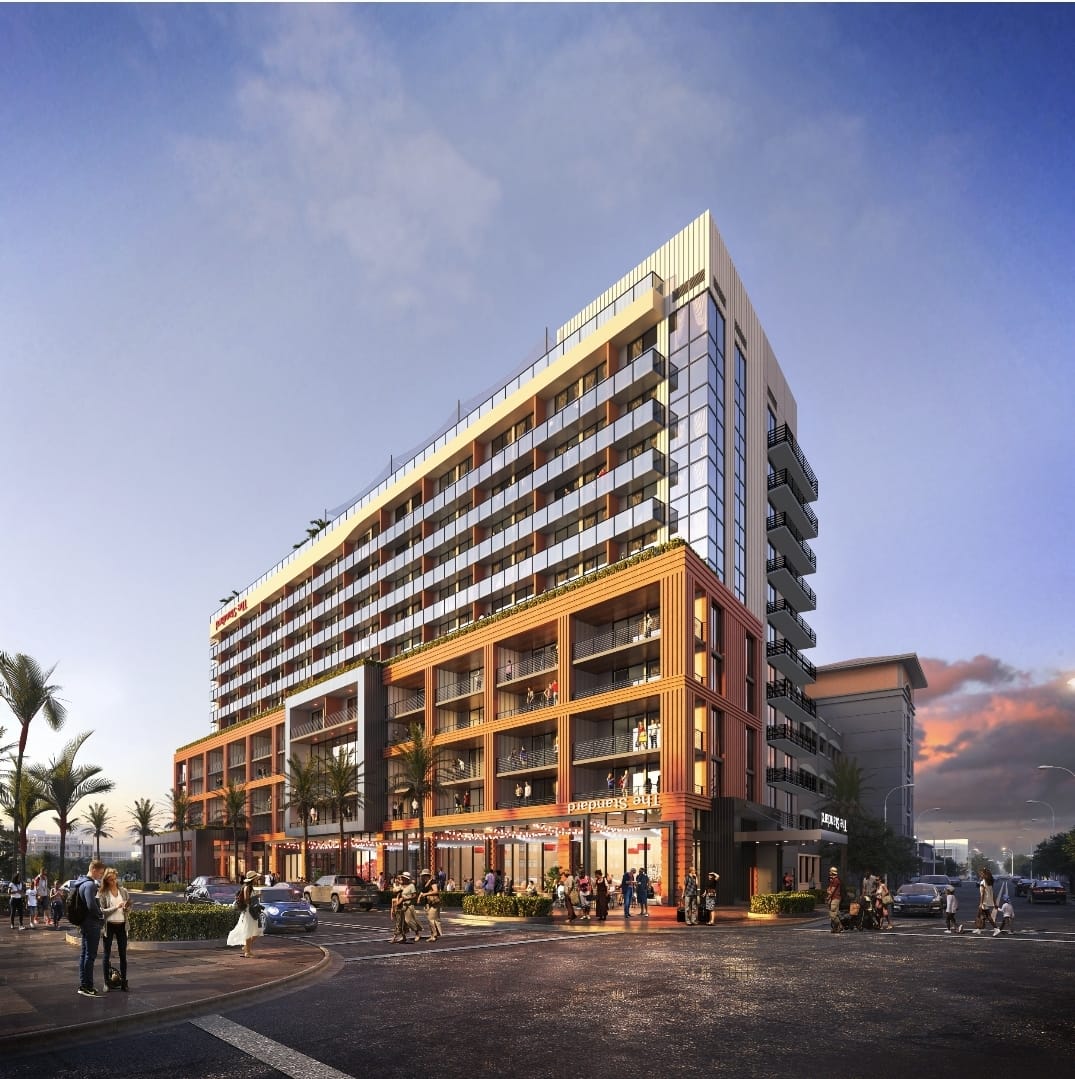
The Standard Residences tower with glass balconies and street-level shops at dusk.
Modern kitchen and dining area with light wood cabinetry and a round wooden table.
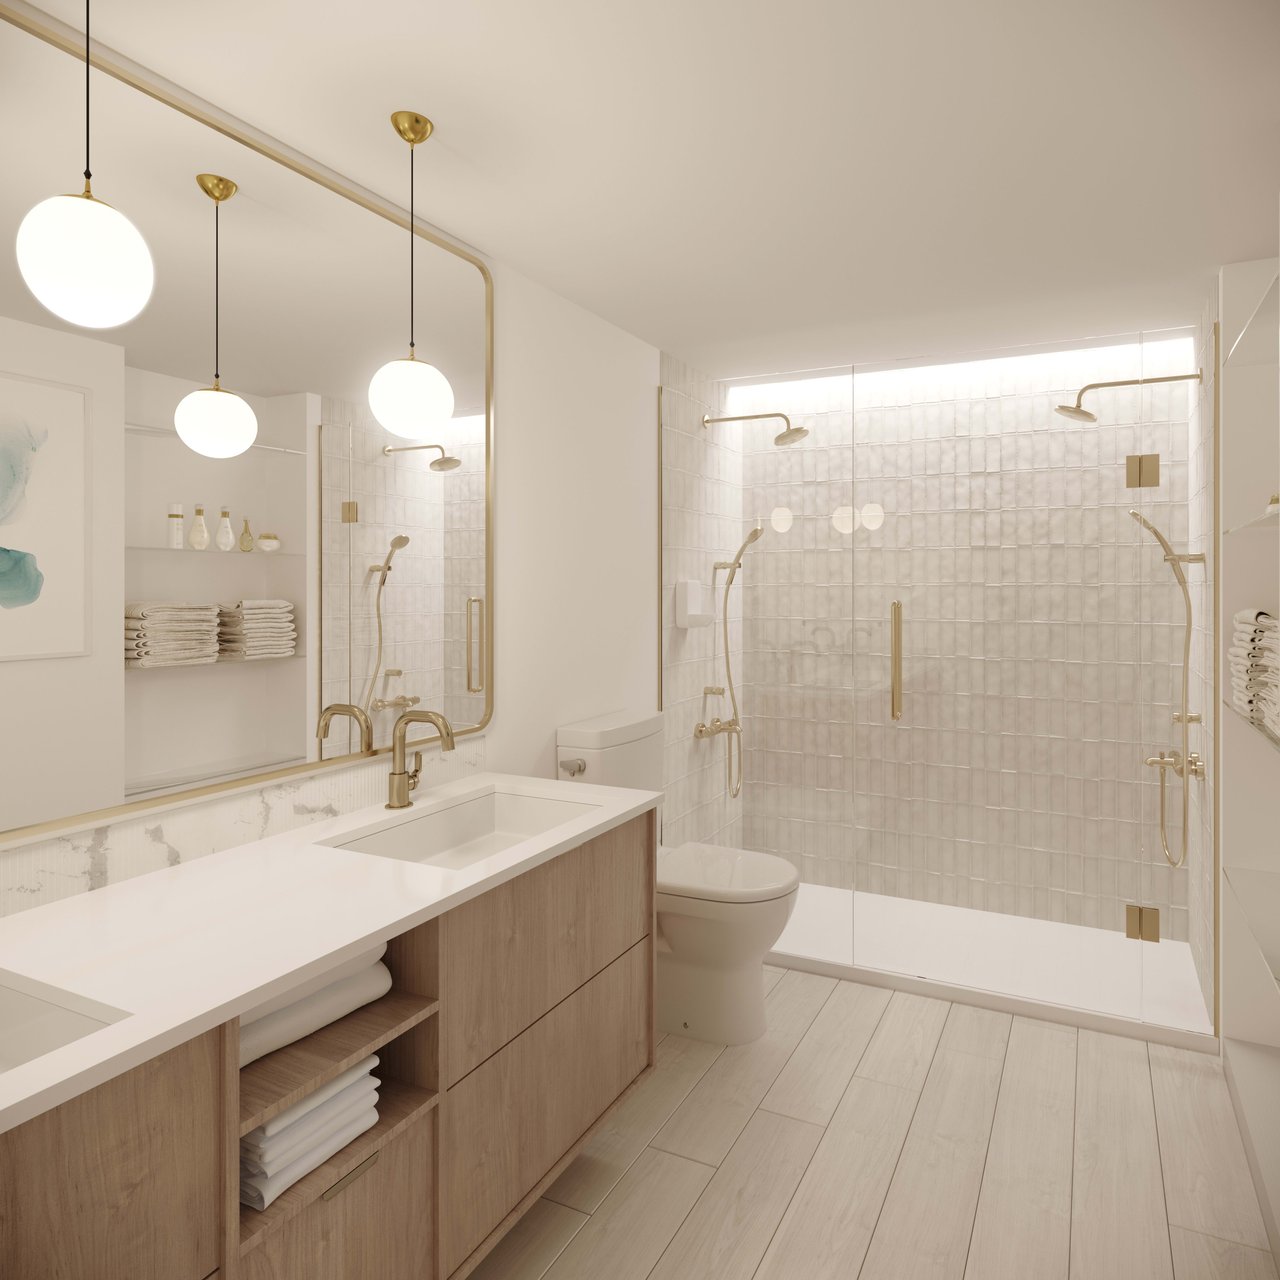
Modern bathroom with a wood vanity, brass fixtures, and a glass-enclosed tiled shower.
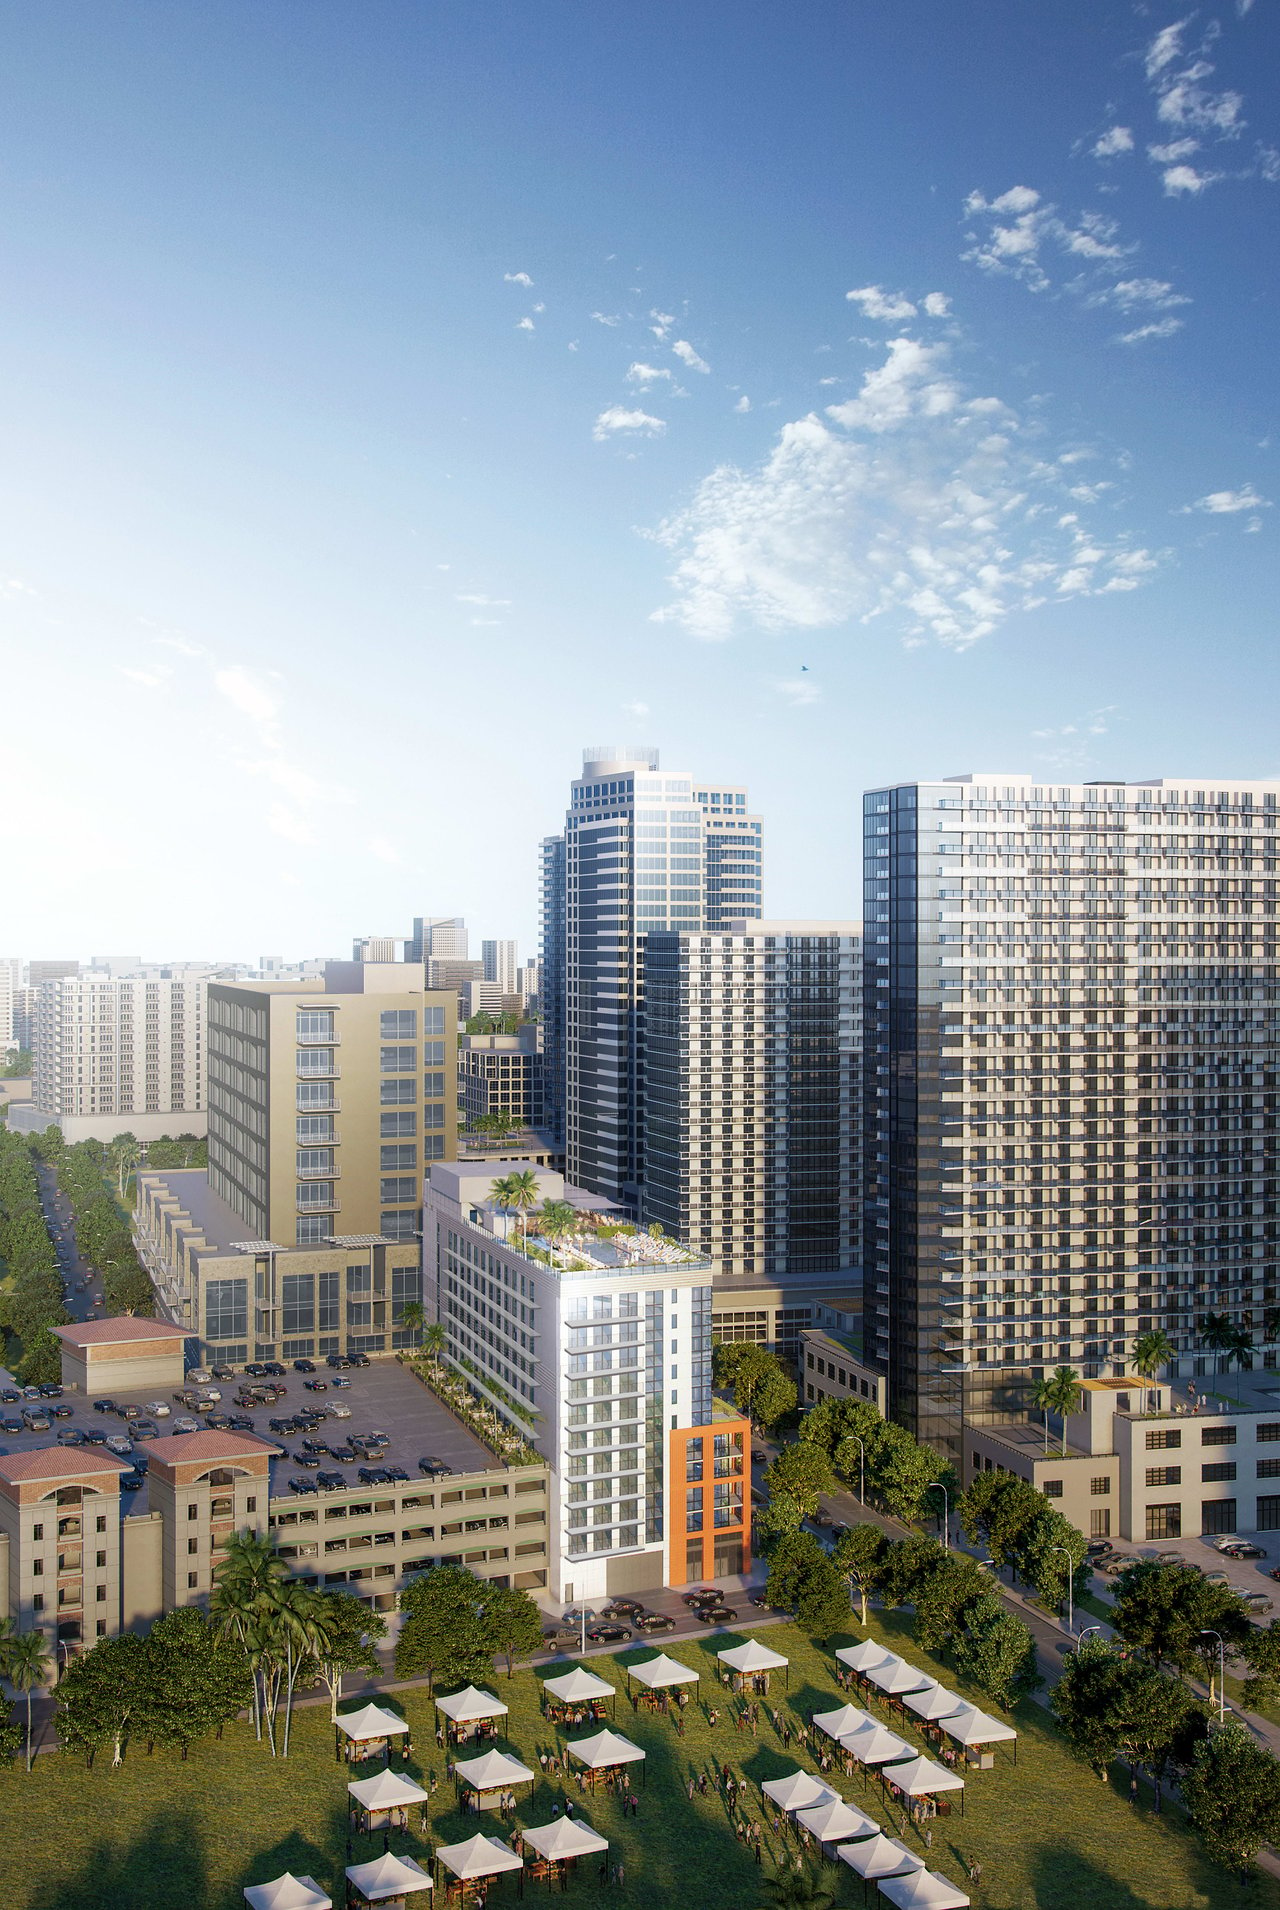
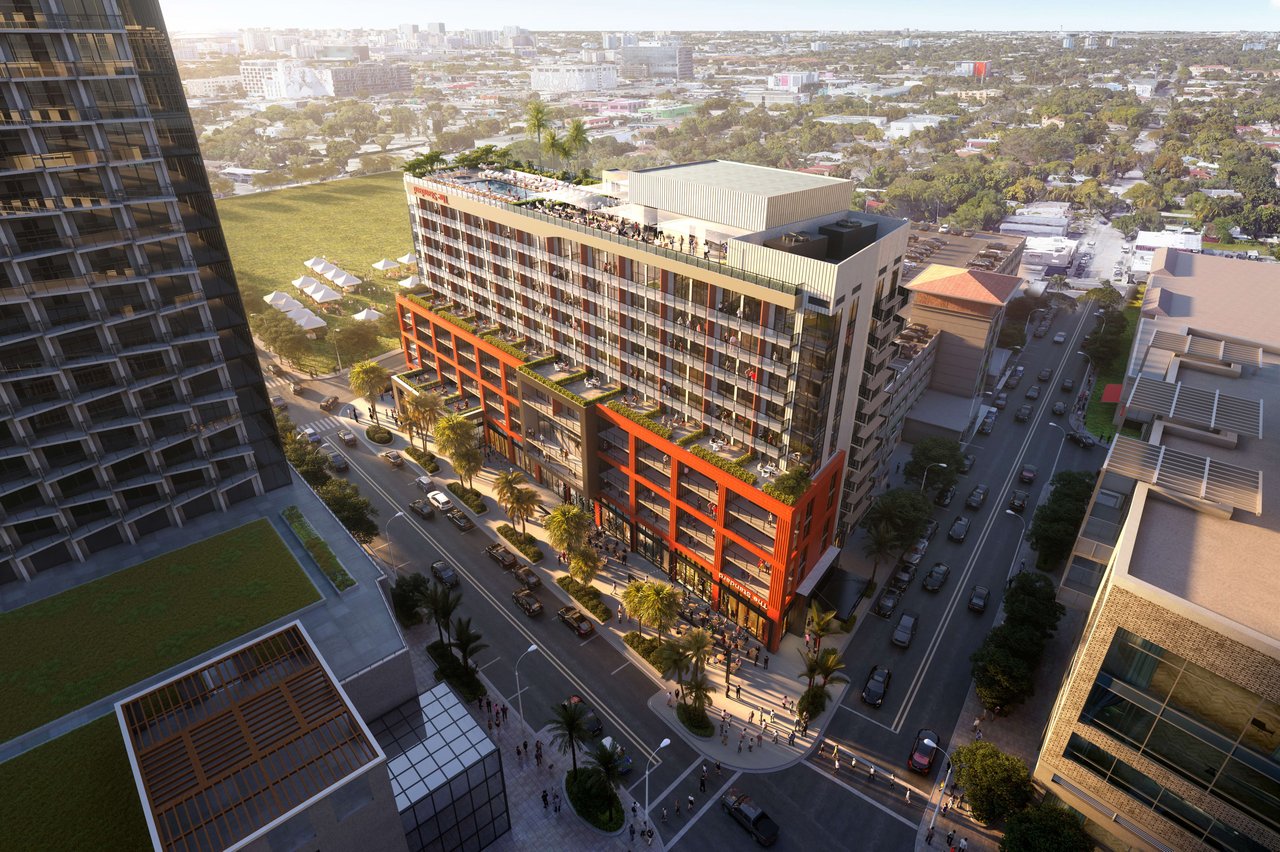
The Standard Residences viewed from above, with orange façades and a rooftop terrace among city streets.

Let's Talk

Contact Lucrecia today to discuss all your real estate needs!